
5707 Saddle Rock RD, Manhattan, KS 66503
REQUEST A TOUR If you would like to see this home without being there in person, select the "Virtual Tour" option and your agent will contact you to discuss available opportunities.
In-PersonVirtual Tour
Listed by Back Nine Realty • Adams Therese
$ 565,000
Est. payment | /mo

3 Beds

2 Baths

2,386 SqFt


Save
$ 565,000
Est. payment | /mo
Save

3 Beds

2 Baths

2,386 SqFt

Key Details

Property Type Single Family Home

Sub Type Single Family Residence

Listing Status Active

Purchase Type For Sale

Square Footage 2,386 sqft

Price per Sqft $236

MLS Listing ID 20262430

Style Other,Ranch

Bedrooms 3

Full Baths 2

Year Built 1985

Annual Tax Amount $3,503

Tax Year 2025

Lot Size 8.190 Acres

Property Sub-Type Single Family Residence

Source flinthills

Property Description

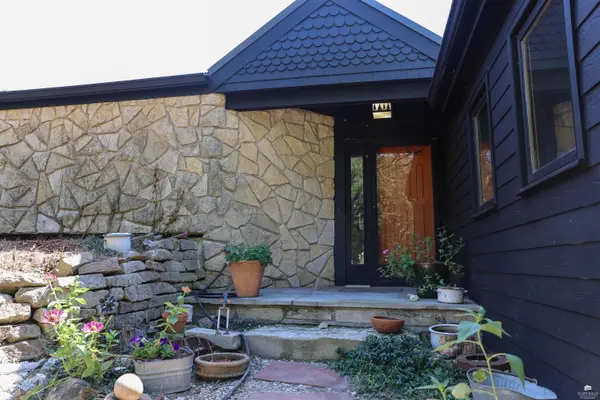
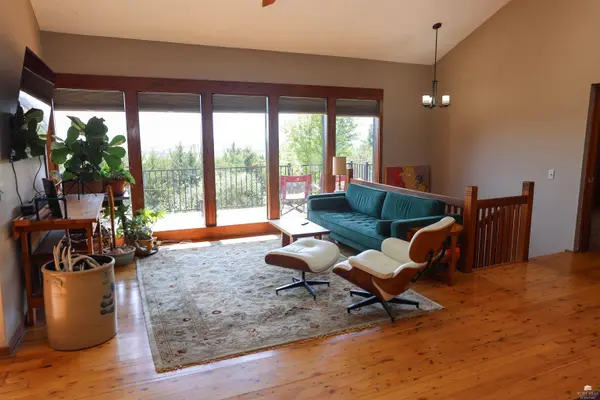
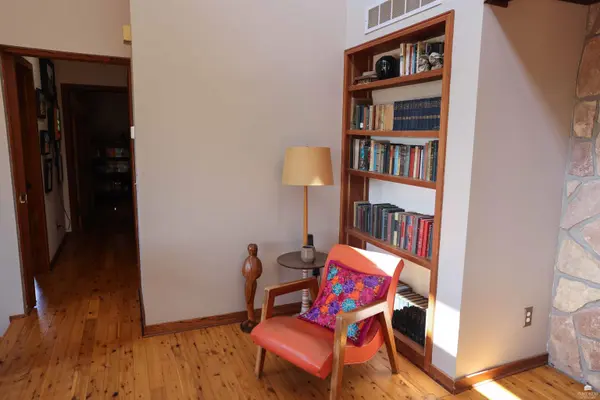
Discover a truly special property where privacy, nature, and distinctive architectural design come together on more than 8 acres of beautiful, wooded land. Offering breathtaking views of the Flint Hills, this one-of-a-kind ranch home provides a peaceful retreat surrounded by mature trees, blooming flowers, abundant wildlife, and the sights and sounds of nature. Birds and butterflies are frequent visitors, while deer and other wildlife can often be enjoyed from the comfort of the expansive deck. Explore the acreage on foot and experience the tranquility and beauty this remarkable setting has to offer. Architecturally designed to take full advantage of its natural surroundings, the home features an open-concept floor plan with full-length windows that bring the outdoors in and showcase the ever-changing views. The main living area is warm and inviting, highlighted by beautiful Brazilian Cypress wood floors and tongue-and-groove ceilings that create a comfortable, natural ambiance. A passive solar system, combined with a wood-burning stove, offers an energy-efficient and economical way to stay comfortable during the colder months. The custom kitchen is both beautiful and functional, featuring handcrafted wood cabinetry, a distinctive copper sink, quartz countertops, a movable island, and a convenient pantry/coffee bar area. Whether preparing a quiet meal or entertaining guests, this thoughtfully designed space is sure to impress. Two bedrooms and an updated full bath complete the main level. Open wood stairs lead to the bright walk-out lower level, where floor-to-ceiling windows continue to capture the beauty of the surrounding landscape. The spacious primary suite provides a private retreat with its own outdoor access, generous walk-in closet, and updated ensuite bath. The bath features a beautiful walk-in shower and double vanity, offering both comfort and convenience. Step directly outside to the lower patio and enjoy an even closer connection to the peaceful natural surroundings. Outdoor living is exceptional, with newer composite decking extending the length of the home and providing ample space for relaxing, entertaining, or simply taking in the spectacular views. Whether enjoying morning coffee, watching wildlife, or gathering with friends, the outdoor spaces make it easy to appreciate the serenity of this special property. Practical features are abundant as well. The attached double-car garage has new exterior doors, while a detached single-car garage provides additional parking, storage, or workshop possibilities. A durable metal roof offers long-term protection and peace of mind. Hookup in place for whole house generator. Laundry/storage room is also a storm safe area. From the expansive acreage and Flint Hills vistas to the thoughtful architectural design, energy-efficient features, custom finishes, and abundant opportunities to enjoy the outdoors, this property offers a lifestyle that is increasingly hard to find. If you are looking for privacy, space, character, and a beautiful connection to nature, this exceptional property is truly a must-see.

Location

State KS

County Riley

Rooms

Basement Daylight, Partially Finished, Concrete, Walk-Out Access

Interior

Interior Features Eat-in Kitchen, Garage Door Opener(s), Kitchen Island, Primary Bathroom, Primary Bedroom Walk-In Closet, Pantry, Vaulted Ceiling(s), Wood Floors, Ceiling Fan(s)

Heating Active Solar, Electric, Wood Stove

Cooling Ceiling Fan(s), Central Air

Flooring Tile

Fireplaces Type Wood Burning Stove

Exterior

Exterior Feature Deck

Parking Features Triple, Attached, Detached, Elec. Garage Door Opener, Multiple Garage Locations, Parking Spaces

Garage Spaces 3.0

Fence None

Pool None

Roof Type Metal,Less than 20 years

Building

Building Age 41-60 Years

Lot Description Wooded

Structure Type Masonite

Schools

School District Manhattan-Ogden Usd 383

Flint Hills Association of REALTORS® (FHAOR)
Nearby Locations
Colby Monnington

"My job is to find and attract mastery-based agents to the office, protect the culture, and make sure everyone is happy! "

+1(785) 323-7372

colbymonnington@gmail.com

5114 E Ashton Ct, Bel Aire, KS 67220, USA

GET MORE INFORMATION

Name
Phone*
Message

Go tour this home

5707 Saddle Rock RD