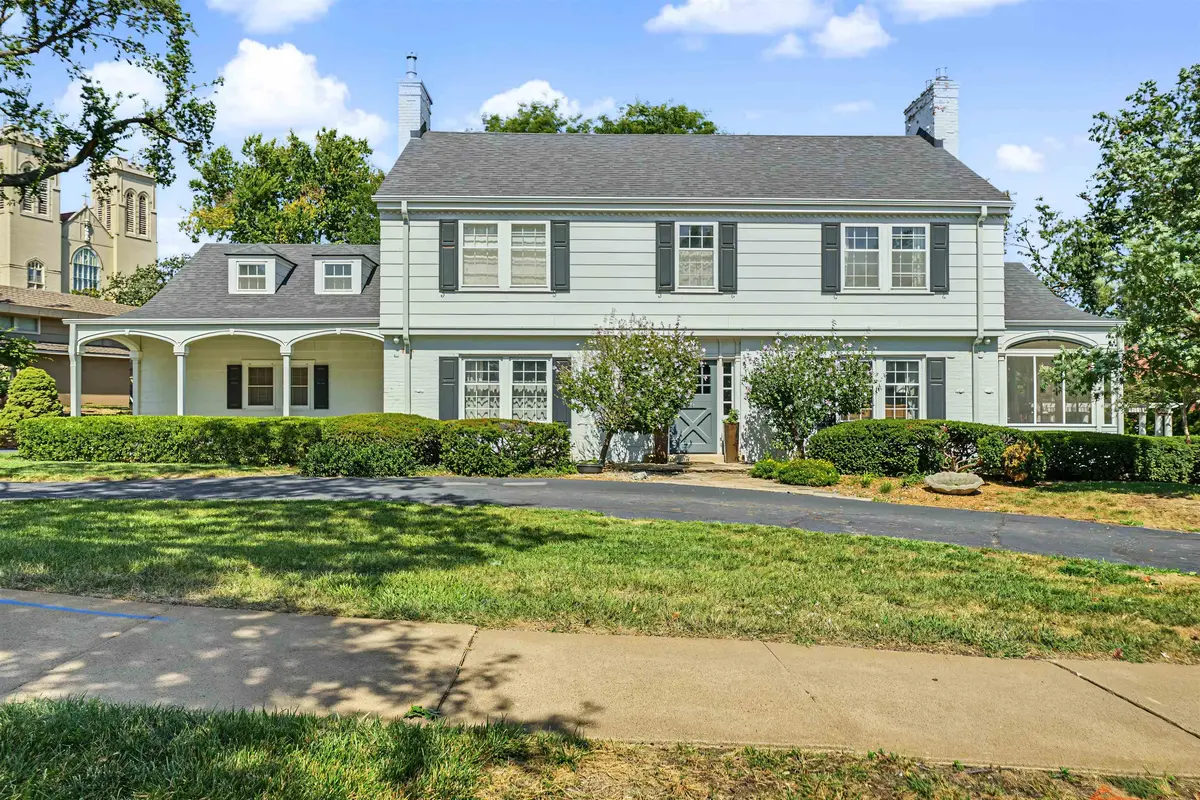
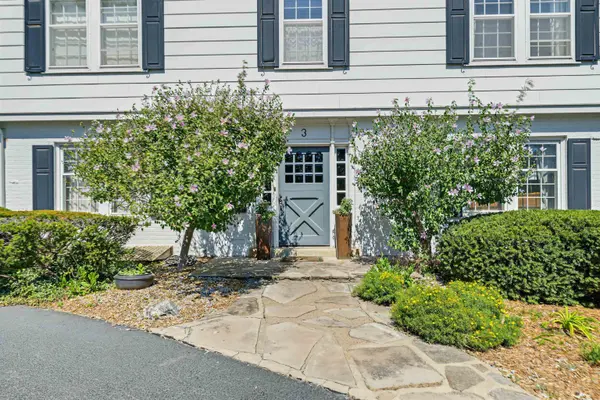
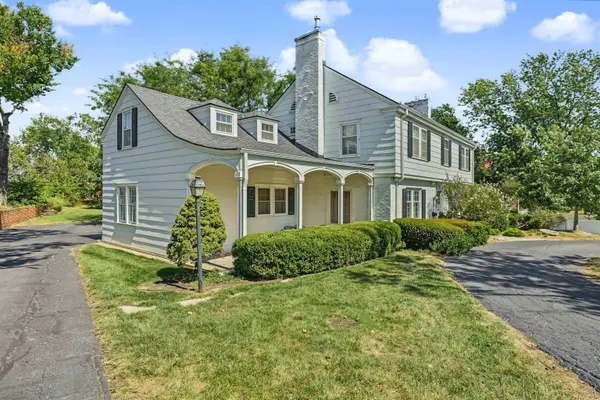


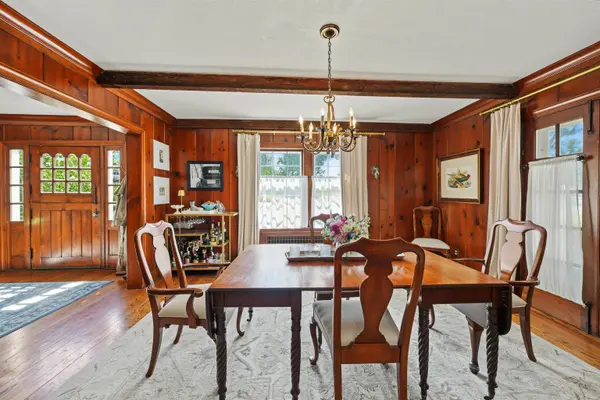

4 Beds
4 Baths
3,017 SqFt
4 Beds
4 Baths
3,017 SqFt
Key Details
Property Type Single Family Home
Sub Type Single Family Onsite Built
Listing Status Active
Purchase Type For Sale
Square Footage 3,017 sqft
Price per Sqft $182
Subdivision Country Club Heights
MLS Listing ID SCK678810
Style Traditional
Bedrooms 4
Full Baths 2
Half Baths 2
Total Fin. Sqft 3017
Year Built 1929
Annual Tax Amount $5,384
Tax Year 2025
Lot Size 0.590 Acres
Acres 0.59
Lot Dimensions 25896
Property Sub-Type Single Family Onsite Built
Source sckansas
Property Description
Location
State KS
County Saline
Direction Take Marymount Rd to Crestview Dr, destination is the second house on your Left.
Rooms
Basement Unfinished
Kitchen Eating Bar, Island, Gas Hookup, Granite Counters
Interior
Heating Forced Air, Natural Gas
Cooling Central Air, Electric
Fireplaces Type One, Living Room, Blower Fan
Fireplace Yes
Appliance Dishwasher, Disposal, Microwave, Refrigerator, Range
Heat Source Forced Air, Natural Gas
Laundry Upper Level
Exterior
Exterior Feature Sprinkler System, Brick
Parking Features Attached, Opener
Garage Spaces 2.0
Utilities Available Sewer Available, Natural Gas Available, Public
View Y/N Yes
Roof Type Composition
Street Surface Paved Road
Building
Lot Description Standard
Foundation Partial, No Basement Windows, Concrete
Above Ground Finished SqFt 3017
Architectural Style Traditional
Level or Stories Two
Structure Type Frame
Schools
Elementary Schools Meadowlark Ridge
Middle Schools Lakewood
High Schools Salina Central
School District Salina School District (Usd 305)
Others
HOA Fee Include Other - See Remarks
"My job is to find and attract mastery-based agents to the office, protect the culture, and make sure everyone is happy! "