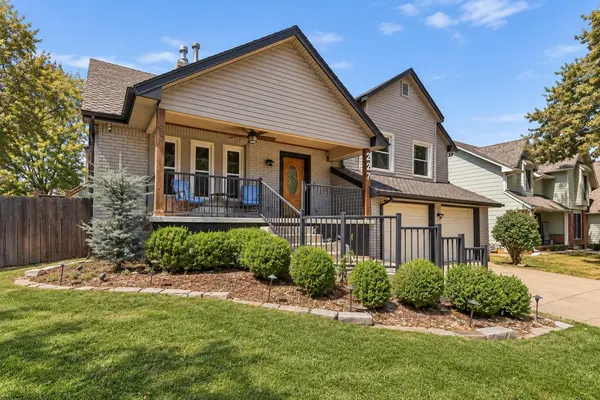
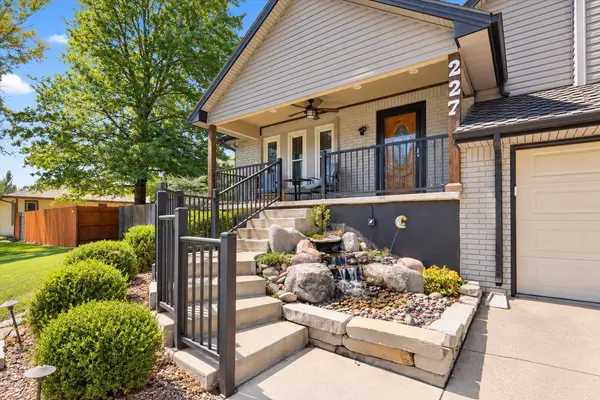
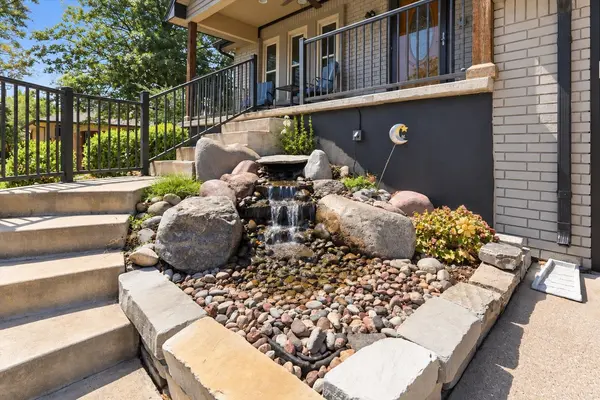
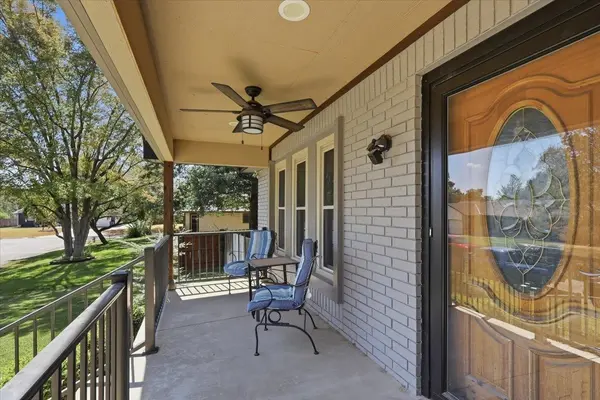

227 S Parkdale St, Wichita, KS 67209
REQUEST A TOUR If you would like to see this home without being there in person, select the "Virtual Tour" option and your agent will contact you to discuss available opportunities.
In-PersonVirtual Tour
Listed by Leslie Canady • Heritage 1st Realty
$ 310,000
Est. payment | /mo

4 Beds

3 Baths

2,024 SqFt


Save
$ 310,000
Est. payment | /mo
Save

4 Beds

3 Baths

2,024 SqFt

Key Details

Property Type Single Family Home

Sub Type Single Family Onsite Built

Listing Status Active

Purchase Type For Sale

Square Footage 2,024 sqft

Price per Sqft $153

Subdivision Oak Cliff Estates

MLS Listing ID SCK678824

Style Traditional

Bedrooms 4

Full Baths 3

Total Fin. Sqft 2024

Year Built 1985

Annual Tax Amount $3,692

Tax Year 2025

Lot Size 10,018 Sqft

Acres 0.23

Lot Dimensions 9840

Property Sub-Type Single Family Onsite Built

Source sckansas

Property Description

A home filled with space, possibilities, and room to make memories! This unique 4-bedroom, 3-bath home offers multiple levels of living space, wonderful outdoor amenities, and an incredible amount of flexibility. The upper level features 3 bedrooms, including the primary suite, along with a guest bathroom, dining room, and spacious kitchen. The primary suite offers a brand-new custom walk-in shower, creating a beautiful private retreat. Just off the kitchen is a fantastic covered deck—perfect for morning coffee, evening drinks, or gathering with friends. The main level offers a cozy family room with a mounted TV that stays, making this a great spot for movie nights and relaxing together. A new gas fireplace adds warmth and charm, while the newer HVAC system provides efficient heating and cooling throughout the home. Head downstairs to find an additional family room with another mounted TV over the fireplace that stays, a full bathroom, and a fourth bedroom. This level provides direct access to the backyard and heated pool, making it an ideal setup for entertaining, guests, or simply enjoying summer days at home. And there's even a basement offering plenty of additional storage! Outside, the property continues to impress with a heated and cooled she-shed that could easily become a crafting studio, woodworking space, quiet TV room, home office, or personal retreat. An additional storage shed provides the perfect place for gardening supplies and outdoor equipment. Plus, there's a 2-car garage for parking and even more storage. Priced well below market value, this home offers an exceptional opportunity for buyers who can see the possibilities and add their own personal touches. The current price reflects some cosmetic updating the new owner may wish to make, creating the potential to build equity while making the home truly their own. With the sellers eager to move forward with their next home, this one is ready for its next chapter—and it could be yours!

Location

State KS

County Sedgwick

Direction Maple and Maize. West to Prescott, North to Sheriac, East to Parkdale, North to Home

Rooms

Basement Lower Level

Interior

Heating Forced Air, Natural Gas

Cooling Central Air, Electric

Fireplace No

Heat Source Forced Air, Natural Gas

Laundry Lower Level

Exterior

Parking Features Attached, Opener

Garage Spaces 2.0

Utilities Available Sewer Available, Natural Gas Available, Public

View Y/N Yes

Roof Type Composition

Street Surface Paved Road

Building

Lot Description Standard

Foundation Partial, Walk Out At Grade, View Out

Above Ground Finished SqFt 1366

Architectural Style Traditional

Level or Stories Quad-Level

Structure Type Frame

Schools

Elementary Schools Peterson

Middle Schools Wilbur

High Schools Northwest

School District Wichita School District (Usd 259)

Nearby Locations
Colby Monnington

"My job is to find and attract mastery-based agents to the office, protect the culture, and make sure everyone is happy! "

+1(785) 323-7372

colbymonnington@gmail.com

5114 E Ashton Ct, Bel Aire, KS 67220, USA

GET MORE INFORMATION

Name
Phone*
Message

Go tour this home

227 S Parkdale St