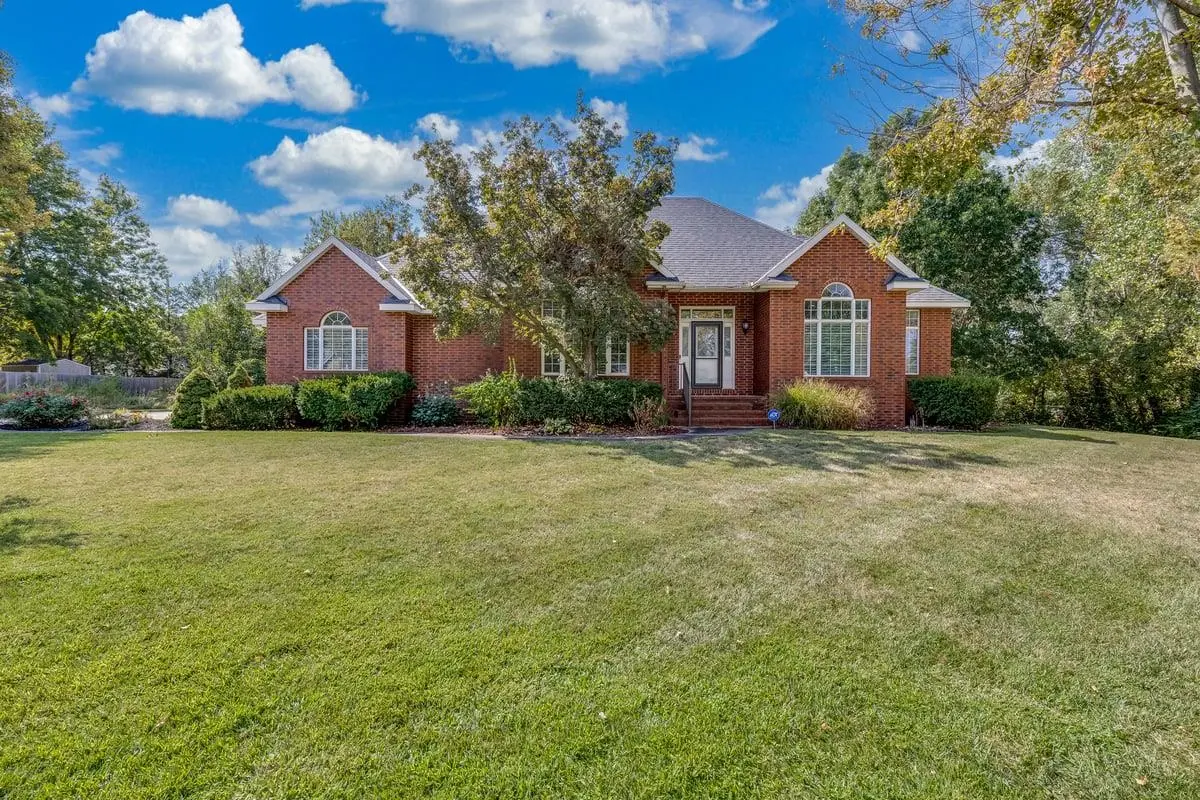
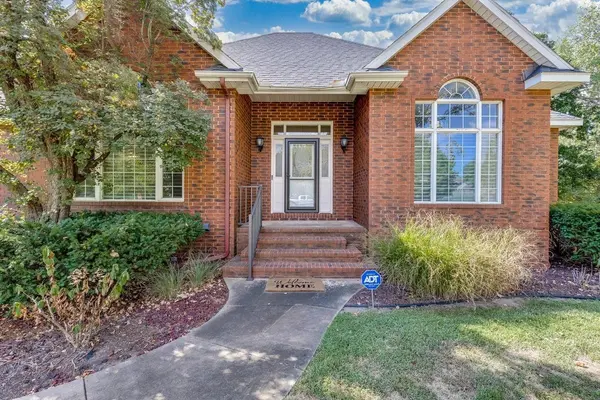

3905 Meadow Ridge Ln, Hutchinson, KS 67502
REQUEST A TOUR If you would like to see this home without being there in person, select the "Virtual Tour" option and your agent will contact you to discuss available opportunities.
In-PersonVirtual Tour
Listed by Shirley J Lebien • Coldwell Banker Americana
$ 399,900
Est. payment | /mo

3 Beds

3 Baths

3,020 SqFt


Save
$ 399,900
Est. payment | /mo
Save

3 Beds

3 Baths

3,020 SqFt

Key Details

Property Type Single Family Home

Sub Type Single Family Onsite Built

Listing Status Active

Purchase Type For Sale

Square Footage 3,020 sqft

Price per Sqft $132

Subdivision Prairie Hills

MLS Listing ID SCK678827

Style Ranch

Bedrooms 3

Full Baths 3

Total Fin. Sqft 3020

Year Built 1992

Annual Tax Amount $5,651

Tax Year 2025

Lot Size 0.660 Acres

Acres 0.66

Lot Dimensions 28766

Property Sub-Type Single Family Onsite Built

Source sckansas

Property Description

The seller spared no expense in remodeling and updating this 3 bedroom, 3 bath home. The 1990's look has taken on a whole new attitude! This ranch style with a walkout/viewout basement has beautiful new flooring, paint, amazing window blinds, and the addition of a bedroom on the main floor. The large foyer leads to a spacious Great room with a 10' ceiling and a built in bookcase/cabinet. The kitchen fluorescent light panels were removed and a new ceiling with LED recessed lighting was added. Quartz Counter tops, subway tile backsplash, and updated stainless appliances. New door to the deck off the kitchen. Eat in kitchen + a large formal dining room (the wallpaper is gone) and attractive sconce lighting. New 3rd bedroom with walk in closet. 3rd bath on the main level. The lower walkout level features a family room with wet bar, spacious primary suite with private bath, and large walk in closet. There is an additional bedroom, and full bath. Lower level patio + upper level deck. Double attached garage with new door and new automatic garage door opener with keypad entry. Under ground sprinkling system on a water well. Property is connected to city water & sewer. One year home warranty for the buyer. Separate laundry room (washer and dryer are included).

Location

State KS

County Reno

Direction Google directions 30th Ave on the east side

Rooms

Basement Finished

Interior

Heating Forced Air

Cooling Central Air, Other

Fireplace No

Heat Source Forced Air

Laundry Lower Level, 220 equipment

Exterior

Exterior Feature Brick, Vinyl/Aluminum

Parking Features Attached

Garage Spaces 2.0

Utilities Available Sewer Available, Natural Gas Available, Public

View Y/N Yes

Roof Type Composition

Building

Lot Description Standard

Foundation Full, Walk Out At Grade, View Out

Above Ground Finished SqFt 1510

Architectural Style Ranch

Level or Stories One

Schools

Elementary Schools Union Valley

Middle Schools Prairie Hills

High Schools Buhler

School District Buhler School District (Usd 313)

Nearby Locations
Colby Monnington

"My job is to find and attract mastery-based agents to the office, protect the culture, and make sure everyone is happy! "

+1(785) 323-7372

colbymonnington@gmail.com

5114 E Ashton Ct, Bel Aire, KS 67220, USA

GET MORE INFORMATION

Name
Phone*
Message

Go tour this home

3905 Meadow Ridge Ln