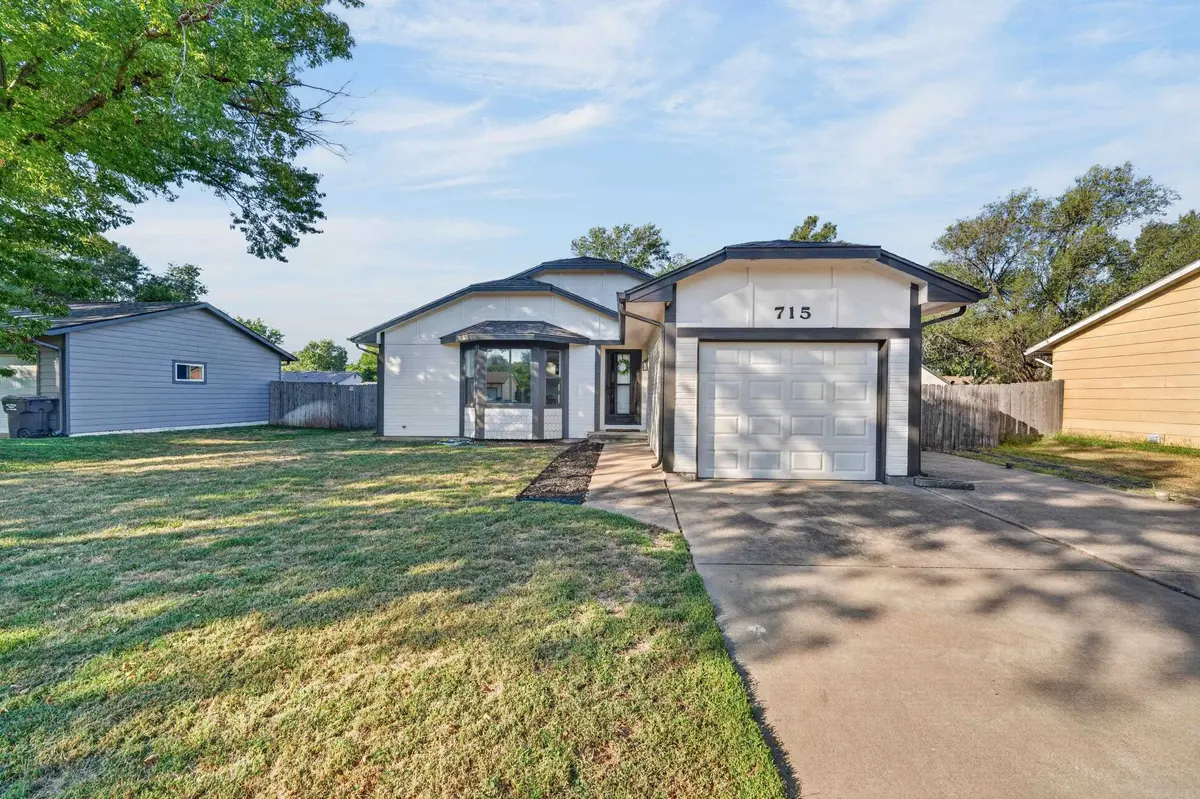
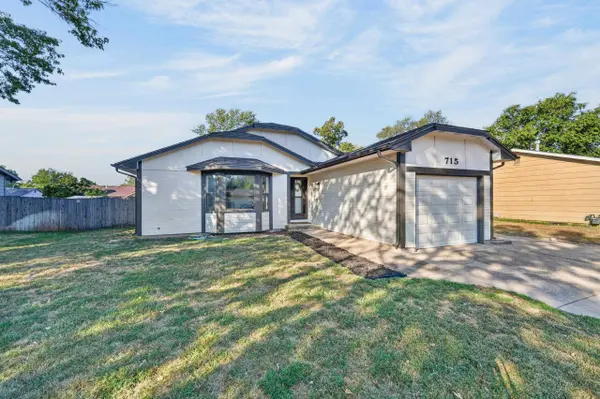

715 W Mona St, Wichita, KS 67217
REQUEST A TOUR If you would like to see this home without being there in person, select the "Virtual Tour" option and your agent will contact you to discuss available opportunities.
In-PersonVirtual Tour
Listed by Jenny Grandfield • Real Broker, LLC
$ 210,000
Est. payment | /mo

3 Beds

2 Baths

1,941 SqFt


Save
$ 210,000
Est. payment | /mo
Save

3 Beds

2 Baths

1,941 SqFt

Key Details

Property Type Single Family Home

Sub Type Single Family Onsite Built

Listing Status Pending

Purchase Type For Sale

Square Footage 1,941 sqft

Price per Sqft $108

Subdivision Bones South Seneca Gardens

MLS Listing ID SCK678839

Style Ranch

Bedrooms 3

Full Baths 2

Total Fin. Sqft 1941

Year Built 1986

Annual Tax Amount $2,032

Tax Year 2025

Lot Size 9,583 Sqft

Acres 0.22

Lot Dimensions 9506

Property Sub-Type Single Family Onsite Built

Source sckansas

Property Description

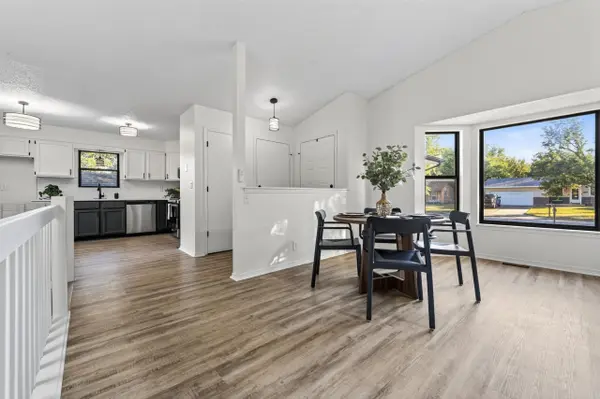
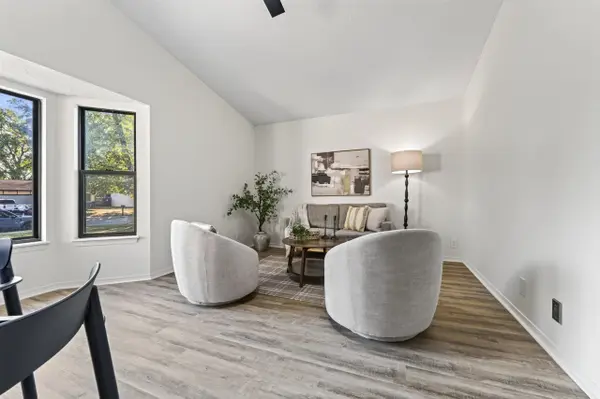
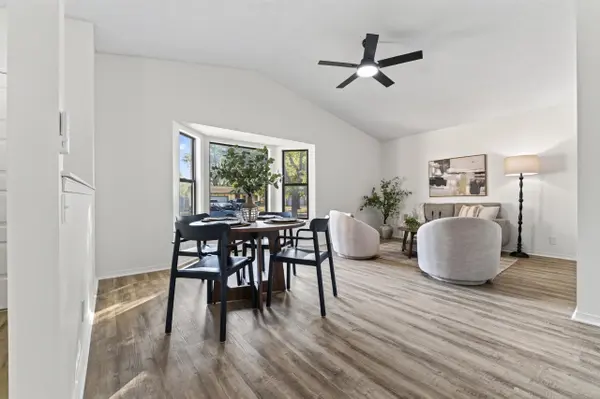
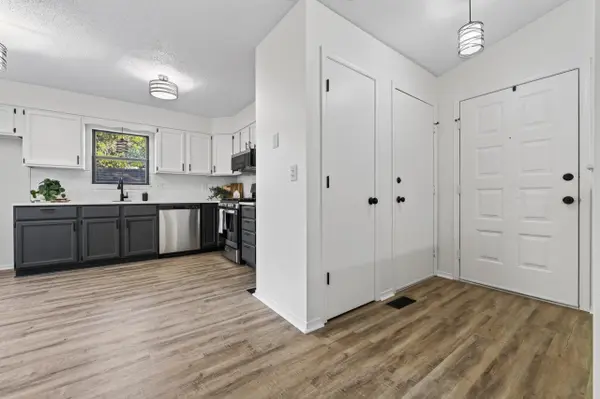
Updated and move-in ready, this 3-bedroom, 2-bathroom home offers comfortable living spaces and thoughtful updates throughout. The main floor features LVP flooring throughout the common areas, new carpet in the bedrooms, and updated fixtures that give the home a fresh, modern feel. The spacious basement adds valuable living space with a large rec/family room, plus a bedroom and bathroom for added flexibility. Step outside to enjoy the back deck overlooking the fully fenced backyard—an inviting space for relaxing, entertaining, or enjoying the outdoors. A 1-car garage provides convenient parking and storage. With its combination of updates, flexible living space, and outdoor amenities, this home is ready for its next chapter!

Location

State KS

County Sedgwick

Direction From S Seneca and 55th: East on 55th, turn North on on S Gold st, turn NW on W Mona St to home

Rooms

Basement Finished

Interior

Heating Forced Air, Natural Gas

Cooling Central Air, Electric

Fireplace No

Heat Source Forced Air, Natural Gas

Laundry In Basement

Exterior

Parking Features Attached

Garage Spaces 1.0

Utilities Available Sewer Available, Natural Gas Available, Public

View Y/N Yes

Roof Type Composition

Street Surface Paved Road

Building

Lot Description Standard

Foundation Full, Day Light

Above Ground Finished SqFt 1073

Architectural Style Ranch

Level or Stories One

Structure Type Frame

Schools

Elementary Schools Prairie

Middle Schools Haysville

High Schools Campus

School District Haysville School District (Usd 261)

Nearby Locations
Colby Monnington

"My job is to find and attract mastery-based agents to the office, protect the culture, and make sure everyone is happy! "

+1(785) 323-7372

colbymonnington@gmail.com

5114 E Ashton Ct, Bel Aire, KS 67220, USA

GET MORE INFORMATION

Name
Phone*
Message

Go tour this home

715 W Mona St