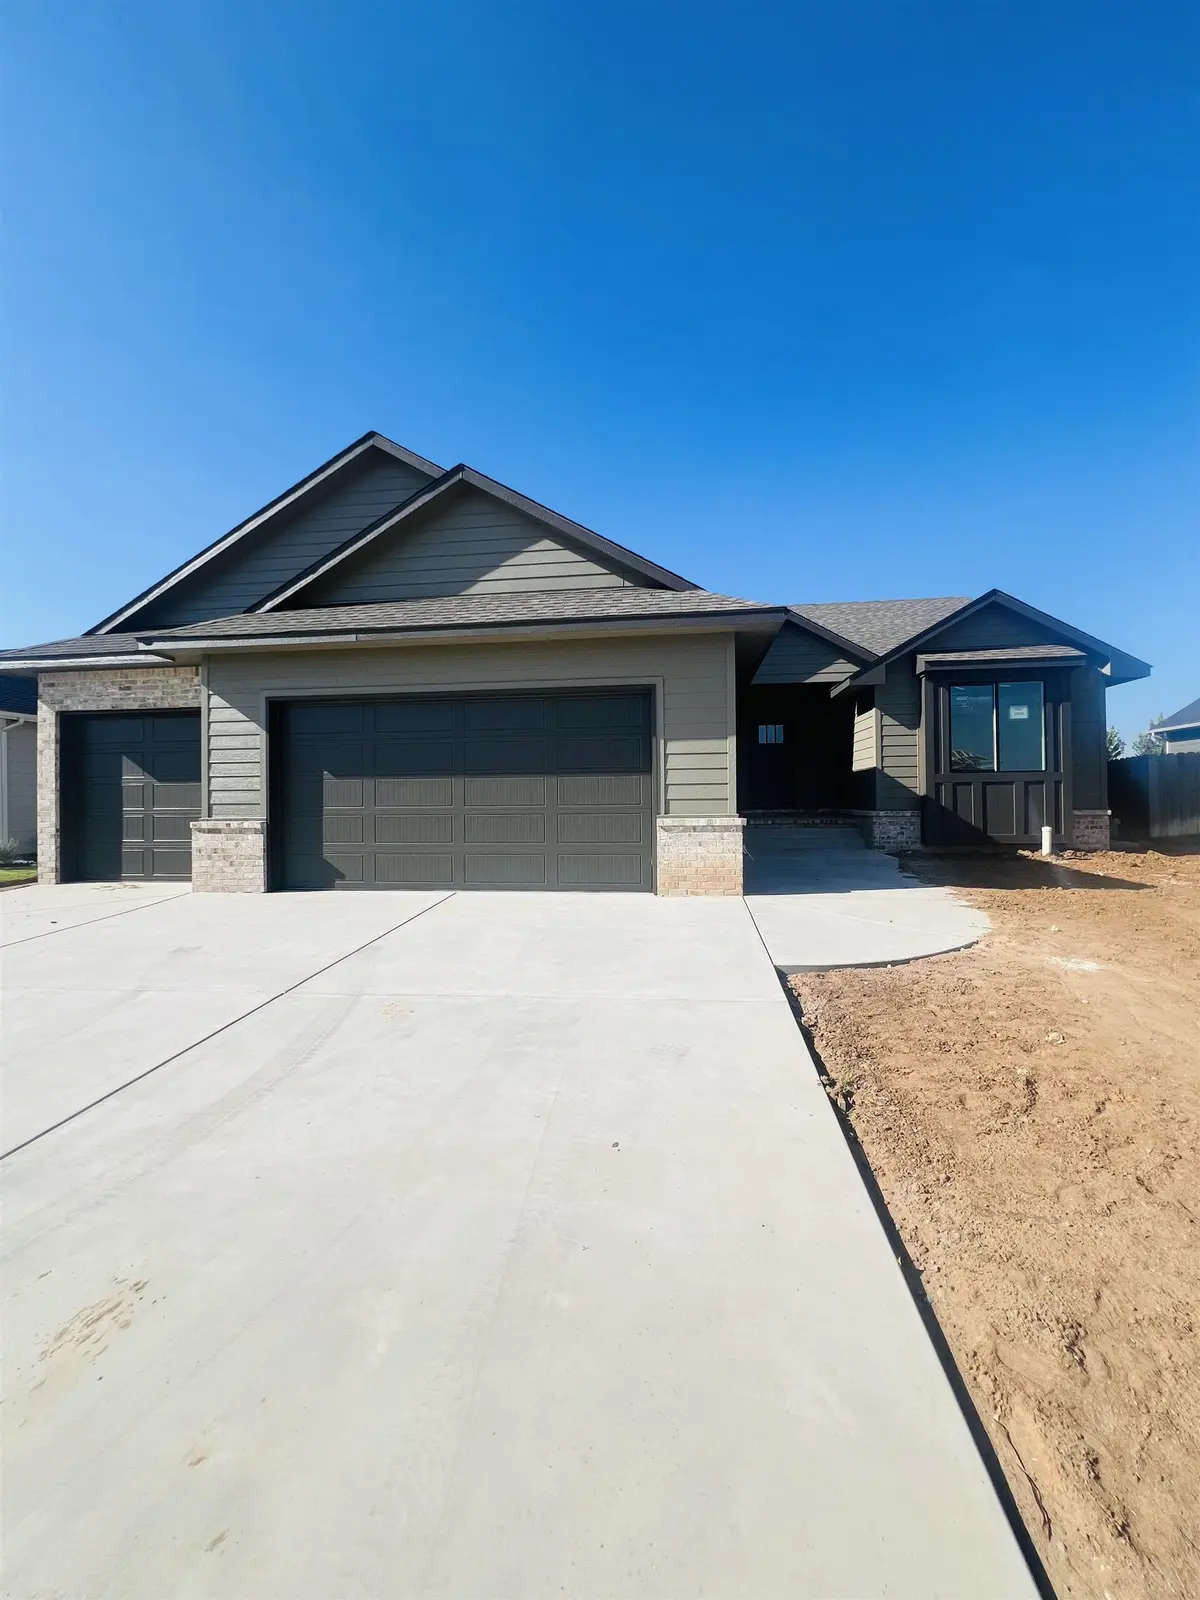

10806 W Graber St., Wichita, KS 67215
REQUEST A TOUR If you would like to see this home without being there in person, select the "Virtual Tour" option and your advisor will contact you to discuss available opportunities.
In-PersonVirtual Tour
Listed by Janelle Cook • J Russell Real Estate
$ 399,945
Est. payment | /mo

6 Beds

3 Baths

2,710 SqFt


Save
$ 399,945
Est. payment | /mo
Save

6 Beds

3 Baths

2,710 SqFt

Key Details

Property Type Single Family Home

Sub Type Single Family Onsite Built

Listing Status Active

Purchase Type For Sale

Square Footage 2,710 sqft

Price per Sqft $147

Subdivision Southern Ridge

MLS Listing ID SCK678846

Style Ranch

Bedrooms 6

Full Baths 3

HOA Fees $54

Total Fin. Sqft 2710

Year Built 2026

Annual Tax Amount $5,199

Tax Year 2026

Lot Size 9,583 Sqft

Acres 0.22

Lot Dimensions 9564

Property Sub-Type Single Family Onsite Built

Source sckansas

Property Description

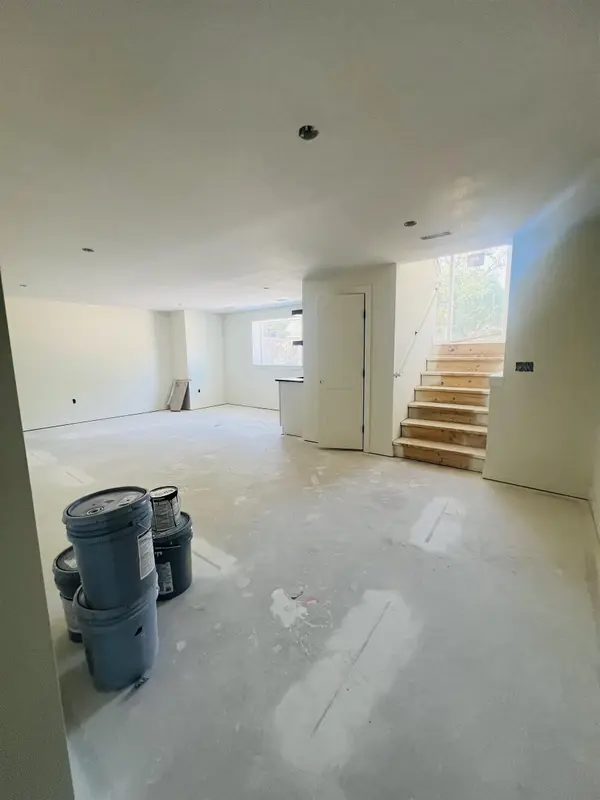
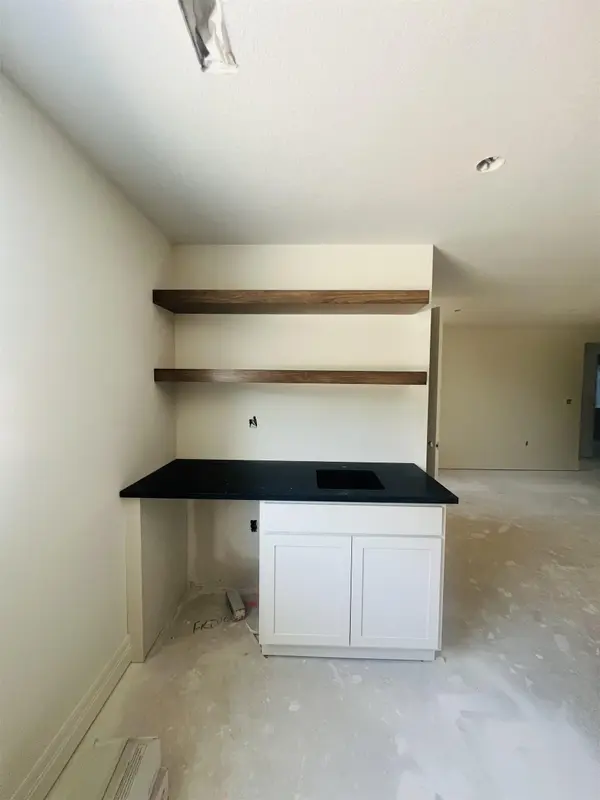
Welcome to this 6 bedroom, 3 bathroom home by JK Blue Living. Featuring an open-concept, split-bedroom layout that seamlessly blends living, dining, and kitchen together. The mid-level walk out is a well loved feature and opens to a spacious back patio area that you are sure to love, perfect for those nights relaxing out in your back yard or entertaining. Irrigation well, sod and sprinkler system will be included. This home backs to a tree row for additional privacy. Great neighborhood amenities that include a swimming pool, sport court, walking paths, fishing ponds, and a playground. Taxes and specials estimated. All information is deemed reliable but not guaranteed and subject to change without notice. Schedule your showing today!

Location

State KS

County Sedgwick

Direction From Pawnee and Maize. South on Maize. Right on Basil. Right on Westgate St. Curve around to the left on Graber St, past lark street. Home is on the right of the street.

Rooms

Basement Finished

Interior

Heating Forced Air

Cooling Central Air

Fireplace No

Heat Source Forced Air

Laundry Main Floor

Exterior

Parking Features Attached

Garage Spaces 3.0

Utilities Available Sewer Available, Natural Gas Available, Public

View Y/N Yes

Roof Type Composition

Street Surface Paved Road

Building

Lot Description Standard

Foundation Full, View Out

Above Ground Finished SqFt 1460

Architectural Style Ranch

Level or Stories One

Schools

Elementary Schools Amelia Earhart

Middle Schools Goddard

High Schools Robert Goddard

School District Goddard School District (Usd 265)

Others

HOA Fee Include Gen. Upkeep for Common Ar

Monthly Total Fees $54

Nearby Locations
Colby Monnington

"My job is to find and attract mastery-based agents to the office, protect the culture, and make sure everyone is happy! "

+1(785) 323-7372

colbymonnington@gmail.com

5114 E Ashton Ct, Bel Aire, KS 67220, USA

GET MORE INFORMATION

Name
Phone*
Message

Go tour this home

10806 W Graber St.