
1416 N Park St, Wellington, KS 67152
REQUEST A TOUR If you would like to see this home without being there in person, select the "Virtual Tour" option and your agent will contact you to discuss available opportunities.
In-PersonVirtual Tour
Listed by Sunni Goentzel • Berkshire Hathaway PenFed Realty
$ 210,000
Est. payment | /mo

2 Beds

2 Baths

1,920 SqFt


Save
$ 210,000
Est. payment | /mo
Save

2 Beds

2 Baths

1,920 SqFt

Key Details

Property Type Single Family Home

Sub Type Single Family Onsite Built

Listing Status Pending

Purchase Type For Sale

Square Footage 1,920 sqft

Price per Sqft $109

Subdivision Fairmount

MLS Listing ID SCK678847

Style Ranch

Bedrooms 2

Full Baths 2

Total Fin. Sqft 1920

Year Built 1978

Annual Tax Amount $4,060

Tax Year 2025

Lot Size 10,454 Sqft

Acres 0.24

Lot Dimensions 10360

Property Sub-Type Single Family Onsite Built

Source sckansas

Property Description

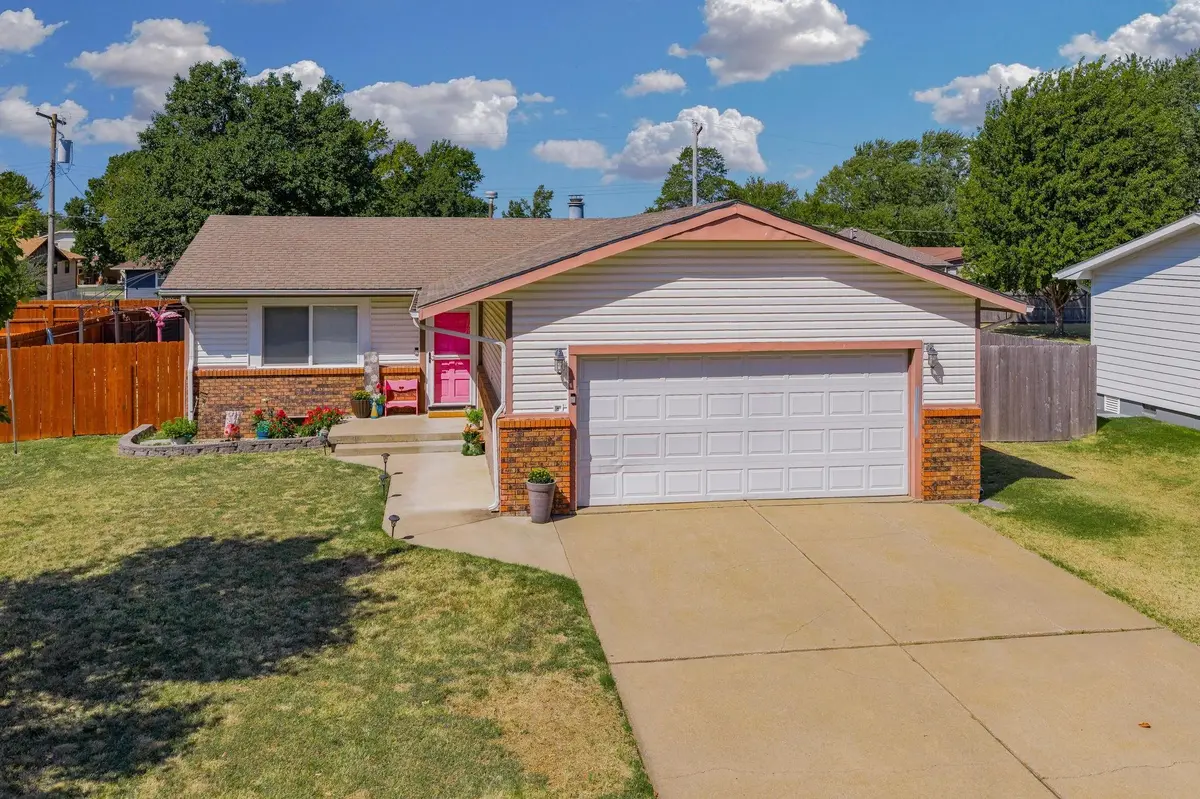
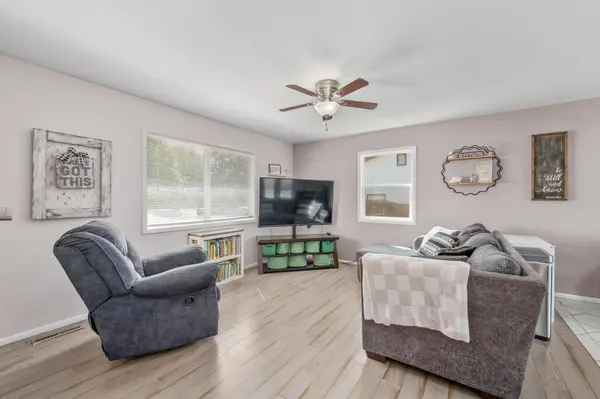
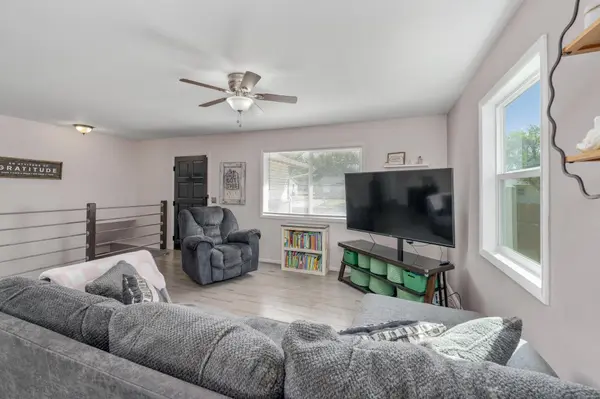
A backyard like this turns an ordinary day at home into something worth looking forward to! This well-established ranch offers comfortable main-floor living, a refreshed interior, a brand-new roof and gutters, fresh main-floor paint, all new windows, and an exceptionally private backyard designed for enjoying summer at home. The front door opens to a welcoming living and dining combination with the kitchen just around the corner, creating an easy flow for everyday living and entertaining. Granite countertops and views of the backyard add to the appeal of the kitchen, while two main-floor bedrooms and a full bathroom provide convenient living space. The laundry room is thoughtfully located on the main floor and provides easy access to the garage. Downstairs, the full basement expands your living space with a comfortable family room featuring a gas fireplace, along with two additional rooms currently listed as an office and bonus room. Both rooms have previously been used as bedrooms but do not have egress windows. Each offers storage closets, with additional storage available in the hallway, plus a second full bathroom with shower. With the updates already completed, the interior is ready for your furnishings and personal style. Then there is the backyard ~ enclosed by a privacy fence and features an in-ground heated Grecian-shaped pool with cover, approximately 4 feet deep, along with a 12x32 lap pool, steps, and a full safety fence. Patio areas provide plenty of room to lounge in the sunshine or relax in the covered spaces, creating a backyard retreat made for summer gatherings, quiet afternoons, and making memories at home. The pool was not used this summer. The age of the pump is unknown, and the liner will likely need replacement in the near future. Pool equipment will remain with the property. A 12x20 shop with alley access adds even more versatility, complete with heat and air conditioning and an overhead golf-cart door. It would make an excellent workshop, hobby space, storage area, or even a convenient pool house. All of this is positioned in a well-established neighborhood just a few blocks from Eisenhower Elementary School. With the major updates already addressed and a backyard that offers something extra special, this home is ready for its next chapter. Seller is unable to make repairs, and the property is being offered in its present, current “AS-IS” condition.

Location

State KS

County Sumner

Direction From Hwy 160 & Hwy 81 roundabout: west on Hwy 160/15th St. Proceed through stoplight as 15th St becomes 16th St. North on Park St to home.

Rooms

Basement Partially Finished

Kitchen Range Hood

Interior

Interior Features Ceiling Fan(s), Window Coverings-Part

Heating Forced Air, Natural Gas

Cooling Central Air, Electric

Fireplaces Type One, Family Room, Gas, Basement, Glass Doors

Fireplace Yes

Appliance Dishwasher, Disposal, Microwave, Refrigerator, Range

Heat Source Forced Air, Natural Gas

Laundry Main Floor, Separate Room

Exterior

Parking Features Attached, Detached, Opener

Garage Spaces 2.0

Utilities Available Sewer Available, Natural Gas Available, Public

View Y/N Yes

Roof Type Composition

Street Surface Paved Road

Building

Lot Description Standard

Foundation Full, Day Light, No Egress Window(s)

Above Ground Finished SqFt 960

Architectural Style Ranch

Level or Stories One

Schools

Elementary Schools Eisenhower

Middle Schools Wellington

High Schools Wellington

School District Wellington School District (Usd 353)

Nearby Locations
Colby Monnington

"My job is to find and attract mastery-based agents to the office, protect the culture, and make sure everyone is happy! "

+1(785) 323-7372

colbymonnington@gmail.com

5114 E Ashton Ct, Bel Aire, KS 67220, USA

GET MORE INFORMATION

Name
Phone*
Message

Go tour this home

1416 N Park St