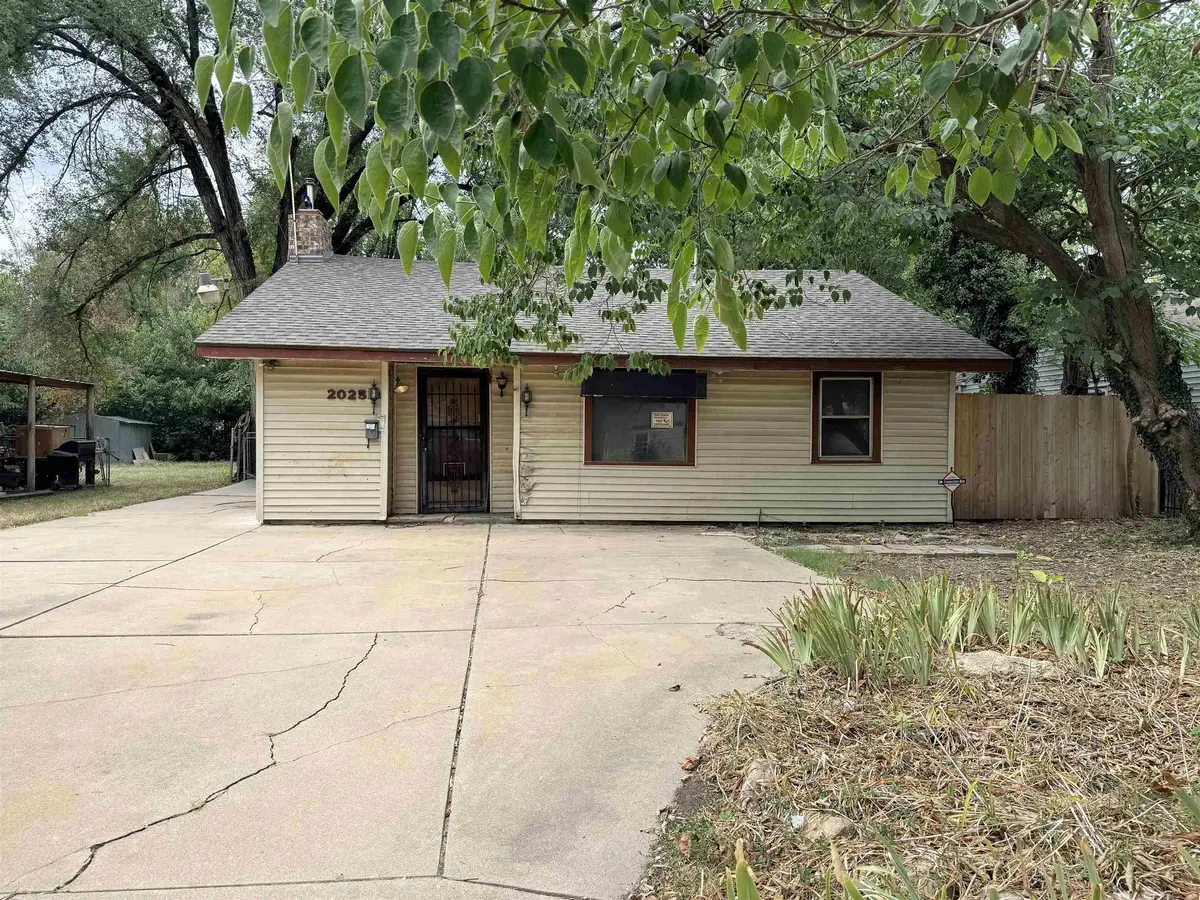
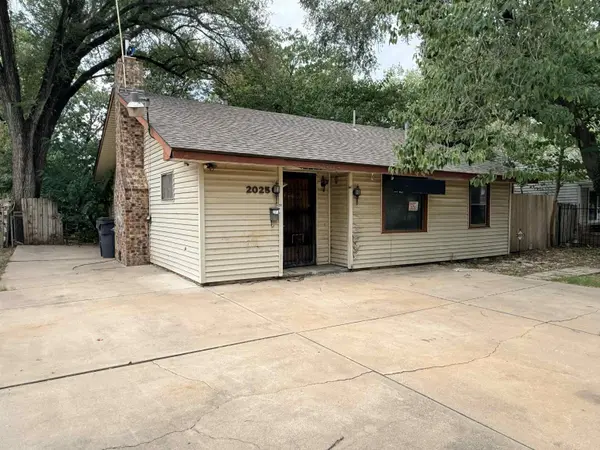
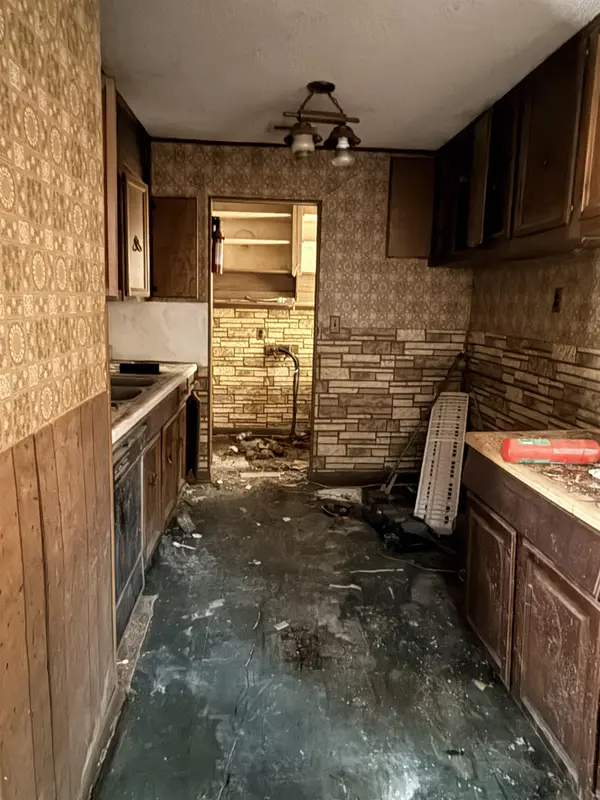
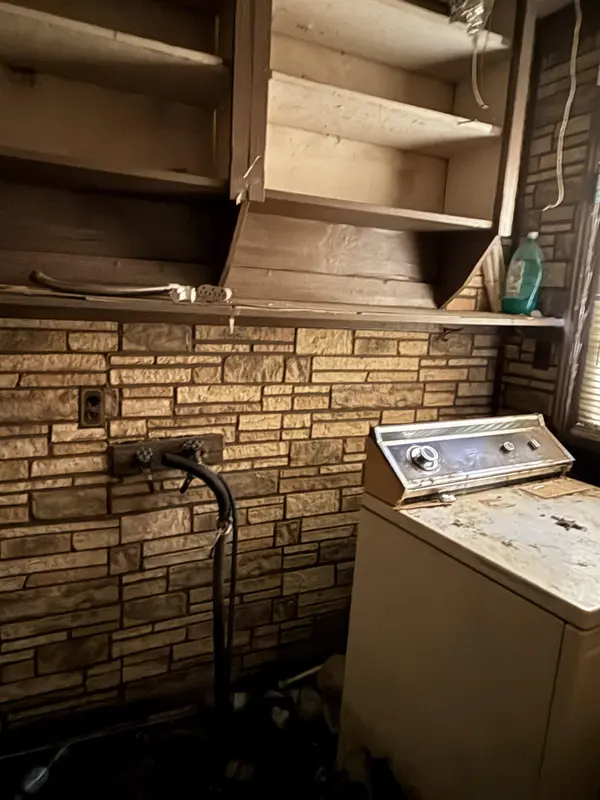

2025 S Spruce St, Wichita, KS 67211
REQUEST A TOUR If you would like to see this home without being there in person, select the "Virtual Tour" option and your agent will contact you to discuss available opportunities.
In-PersonVirtual Tour
Listed by Rebecca Gallo • Berkshire Hathaway PenFed Realty
$ 65,000
Est. payment | /mo

2 Beds

2 Baths

1,047 SqFt


Save
$ 65,000
Est. payment | /mo
Save

2 Beds

2 Baths

1,047 SqFt

Key Details

Property Type Single Family Home

Sub Type Single Family Onsite Built

Listing Status Active

Purchase Type For Sale

Square Footage 1,047 sqft

Price per Sqft $62

Subdivision Linwood

MLS Listing ID SCK678851

Style Ranch

Bedrooms 2

Full Baths 2

Total Fin. Sqft 1047

Year Built 1949

Annual Tax Amount $1,083

Tax Year 2025

Lot Size 7,405 Sqft

Acres 0.17

Lot Dimensions 7528

Property Sub-Type Single Family Onsite Built

Source sckansas

Property Description

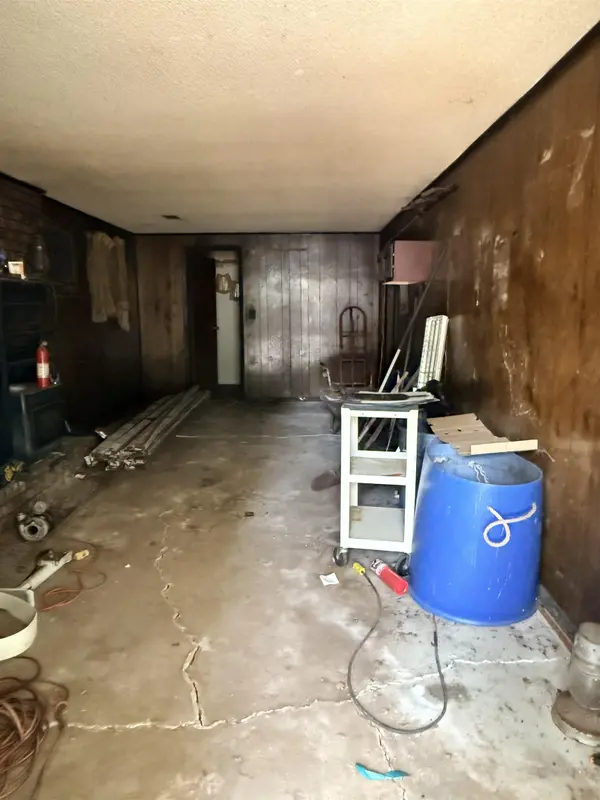
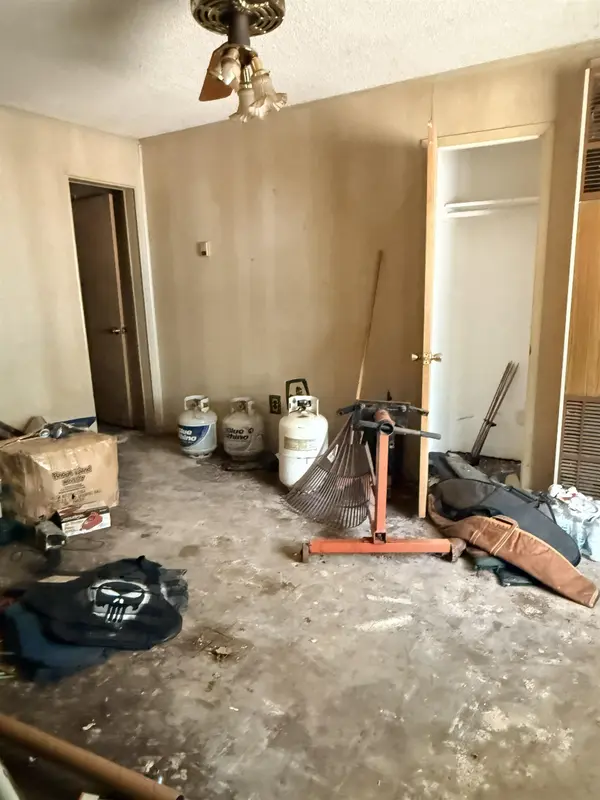
Unlock the potential of this 2-bedroom, 2-bathroom single-family home! This fixer-upper offers an excellent opportunity for investors, flippers, or buyers looking to build equity through renovation. Whether you're expanding your investment portfolio or searching for your next project, this property provides plenty of possibilities to add value and create something special. The property is being sold AS IS, WHERE IS, and the seller will make no repairs. Bring your vision and transform this home into a valuable investment or personalized residence. Don't miss this opportunity—schedule your showing today! Listing agent is related to the seller.

Location

State KS

County Sedgwick

Direction From S. Hillside St & E Mt. Vernon go West on Mt. Vernon to Spruce St and turn south and go to house.

Rooms

Basement None

Interior

Heating Gravity, Baseboard

Cooling Central Air, Electric

Fireplaces Type One

Fireplace Yes

Appliance None

Heat Source Gravity, Baseboard

Laundry Main Floor, Separate Room

Exterior

Exterior Feature Vinyl/Aluminum

Parking Features None

Utilities Available Sewer Available, Natural Gas Available, Public

View Y/N Yes

Roof Type Composition

Street Surface Paved Road

Building

Lot Description Standard

Foundation None

Above Ground Finished SqFt 1047

Architectural Style Ranch

Level or Stories One

Structure Type Frame

Schools

Elementary Schools Griffith

Middle Schools Mead

High Schools East

School District Wichita School District (Usd 259)

Nearby Locations
Colby Monnington

"My job is to find and attract mastery-based agents to the office, protect the culture, and make sure everyone is happy! "

+1(785) 323-7372

colbymonnington@gmail.com

5114 E Ashton Ct, Bel Aire, KS 67220, USA

GET MORE INFORMATION

Name
Phone*
Message

Go tour this home

2025 S Spruce St