
2535 Dundee Ln, Salina, KS 67401
REQUEST A TOUR If you would like to see this home without being there in person, select the "Virtual Tour" option and your agent will contact you to discuss available opportunities.
In-PersonVirtual Tour
Listed by Heidi Brown • Heritage Real Estate Advisors
$ 630,000
Est. payment | /mo

4 Beds

4 Baths

4,704 SqFt


Save
$ 630,000
Est. payment | /mo
Save

4 Beds

4 Baths

4,704 SqFt

Key Details

Property Type Single Family Home

Sub Type Single Family Onsite Built

Listing Status Active

Purchase Type For Sale

Square Footage 4,704 sqft

Price per Sqft $133

Subdivision Highland Meadows Hamlet

MLS Listing ID SCK678860

Style Ranch

Bedrooms 4

Full Baths 3

Half Baths 1

HOA Fees $80

Total Fin. Sqft 4704

Year Built 2005

Annual Tax Amount $9,004

Tax Year 2025

Lot Size 0.580 Acres

Acres 0.58

Lot Dimensions 25350

Property Sub-Type Single Family Onsite Built

Source sckansas

Property Description

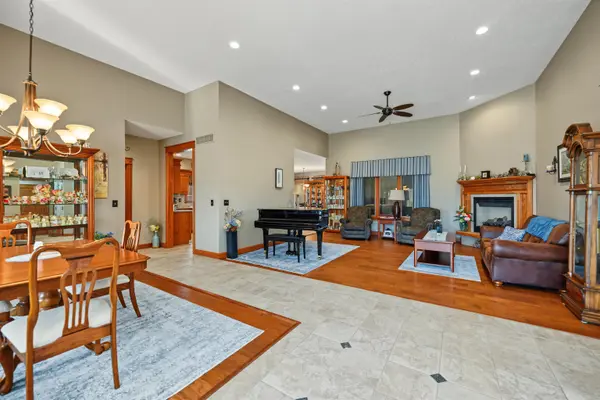
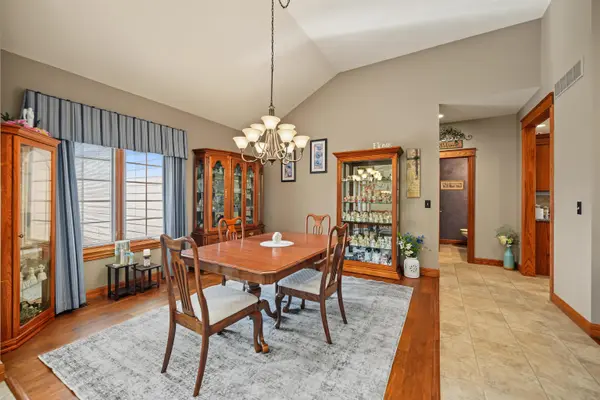
Welcome to a beautifully maintained and exceptionally spacious home in the Highland Meadows Hamlet neighborhood! This home offers an incredible amount of finished living space, with over 2,500 square feet on the main floor plus a full finished basement, all thoughtfully designed to provide plenty of room for everyday living and entertaining. From the moment you enter, the main floor makes an impression with its tall ceilings, gas fireplace, formal dining room, and very spacious living room. The large, nicely updated kitchen offers plenty of cabinet and counter space, along with a comfortable kitchen/dining area that creates a great gathering space for family and friends. The main-floor laundry room and convenient half bath are perfectly situated for everyday living and entertaining. One of the highlights of this home is the wonderful bedroom layout. The spacious primary suite features a walk-in closet and a beautiful ensuite bath with dual vanity, walk-in shower, and tub. A second bedroom on the main floor is tucked away at the front of the home and offers its own ensuite full bathroom with a jetted tub and spacious closet—an ideal setup for guests or family members wanting their own private space. Just off the back of the home is an additional bonus room that offers endless possibilities for a home office, TV room, playroom, hobby space, or whatever best fits your needs. The finished basement provides an impressive amount of additional living space. The large rec room offers plenty of room for relaxing and entertaining, while two additional bedrooms with egress windows and a full hall bathroom make the basement incredibly functional for guests, family, or hobbies. Two additional non-code rooms provide even more flexibility and could easily serve as a game room, exercise room, office, craft room, or storage. Speaking of storage, there is no shortage of it here! The outdoor space is just as inviting, with a spacious patio featuring a pergola and privacy that creates a wonderful setting for relaxing or entertaining. A deck off the back of the home provides even more outdoor living space, giving you multiple areas to enjoy the backyard. Completing the property is an oversized three-car attached garage with plenty of room for vehicles, storage, and all the extras. This is a truly special home that has been exceptionally well cared for and offers an abundance of space, flexibility, and comfortable living in a great Highland Meadows Hamlet location.

Location

State KS

County Saline

Direction Take Markley Rd South to Magnolia Rd. Right on Magnolia Rd, Left on St Andrews Ln, Right on Dundee Ln. Destination is on your Left.

Rooms

Basement Finished

Kitchen Island

Interior

Interior Features Ceiling Fan(s), Walk-In Closet(s), Vaulted Ceiling(s), Window Coverings-All

Heating Forced Air, Natural Gas

Cooling Central Air, Electric

Fireplaces Type Living Room, Gas

Fireplace Yes

Appliance Dishwasher, Microwave, Range

Heat Source Forced Air, Natural Gas

Laundry Main Floor

Exterior

Exterior Feature Sprinkler System, Brick

Parking Features Attached, Oversized

Garage Spaces 3.0

Utilities Available Natural Gas Available, Public, Sewer Available

View Y/N Yes

Roof Type Composition

Street Surface Paved Road

Building

Lot Description Standard

Foundation Full, Day Light, Concrete

Above Ground Finished SqFt 2504

Architectural Style Ranch

Level or Stories One

Structure Type Frame

Schools

Elementary Schools Coronado

Middle Schools Salina South

High Schools Salina South

School District Salina School District (Usd 305)

Others

Monthly Total Fees $80

Nearby Locations
Colby Monnington

"My job is to find and attract mastery-based agents to the office, protect the culture, and make sure everyone is happy! "

+1(785) 323-7372

colbymonnington@gmail.com

5114 E Ashton Ct, Bel Aire, KS 67220, USA

GET MORE INFORMATION

Name
Phone*
Message

Go tour this home

2535 Dundee Ln