
115 N Estes St, Garden Plain, KS 67050
REQUEST A TOUR If you would like to see this home without being there in person, select the "Virtual Tour" option and your advisor will contact you to discuss available opportunities.
In-PersonVirtual Tour
Listed by Jessica Seiler • Elite Real Estate Experts
$ 700,000
Est. payment | /mo

4 Beds

3 Baths

2,570 SqFt


Save
$ 700,000
Est. payment | /mo
Save

4 Beds

3 Baths

2,570 SqFt

Key Details

Property Type Single Family Home

Sub Type Single Family Onsite Built

Listing Status Active

Purchase Type For Sale

Square Footage 2,570 sqft

Price per Sqft $272

Subdivision Trail Ridge

MLS Listing ID SCK678891

Style Ranch

Bedrooms 4

Full Baths 3

HOA Fees $8

Total Fin. Sqft 2570

Year Built 2025

Annual Tax Amount $779

Tax Year 2025

Lot Size 1.040 Acres

Acres 1.04

Lot Dimensions 45164

Property Sub-Type Single Family Onsite Built

Source sckansas

Property Description

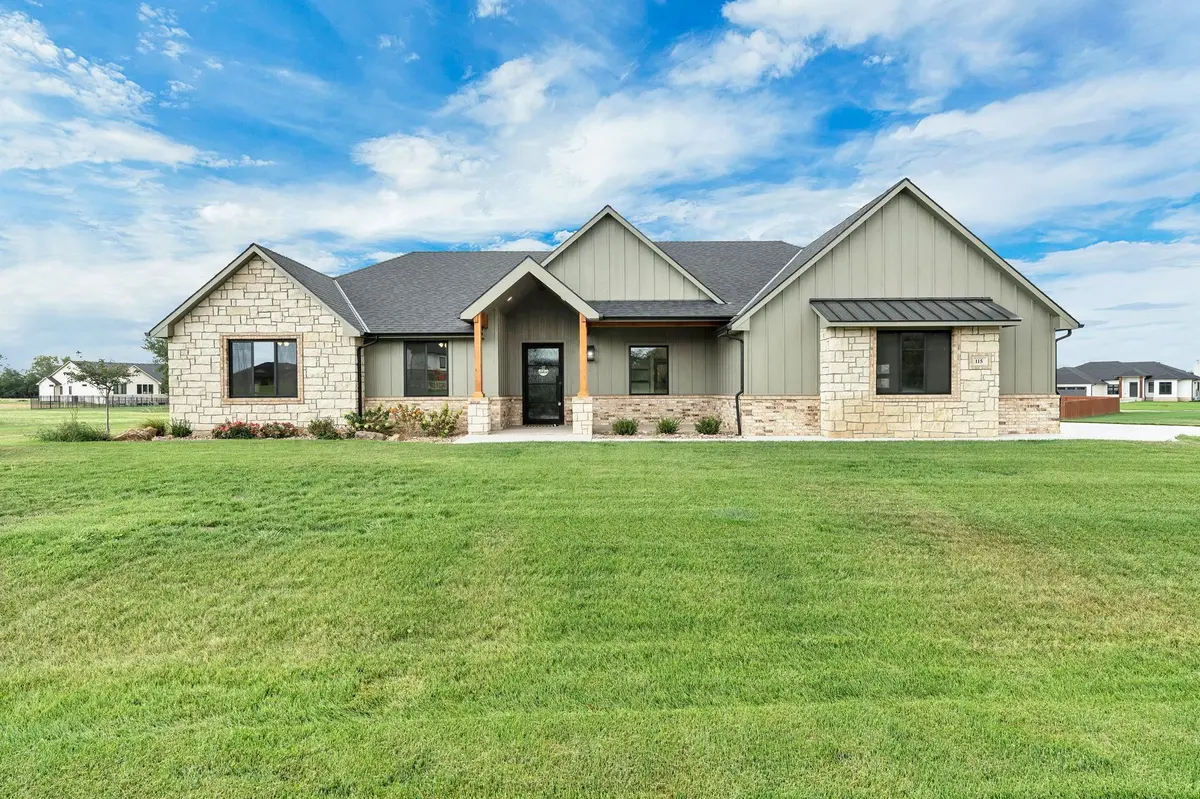
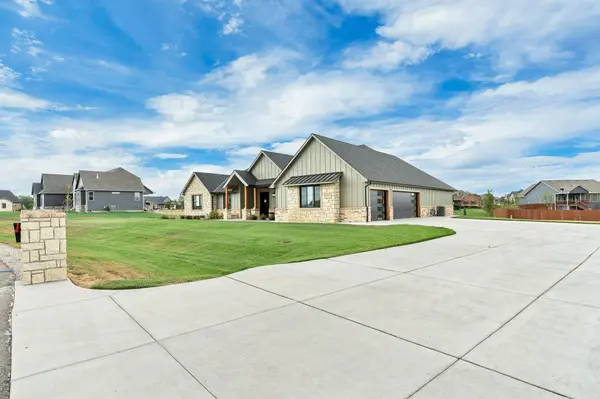
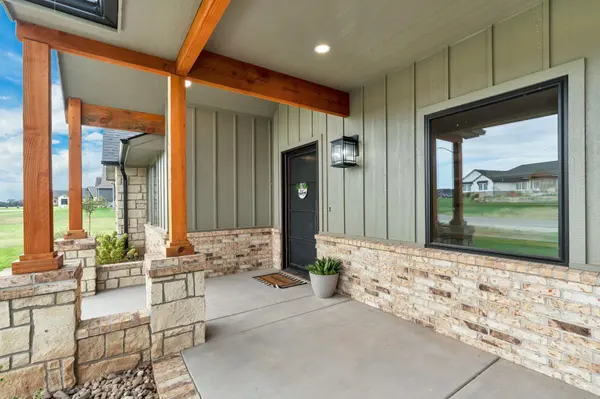
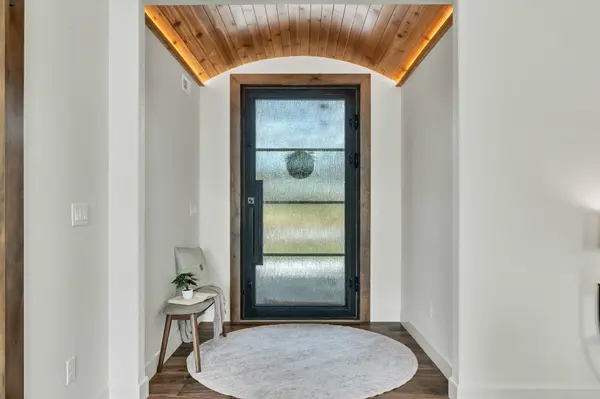
Set on just over an acre in Garden Plain, this stunning 4-bedroom, 3-bathroom home combines spacious living with impressive design and plenty of room to enjoy the outdoors. The open-concept living, kitchen, and dining areas create an inviting space for everyday living and effortless entertaining, with floor-to-ceiling windows filling the home with natural light. A striking floor-to-ceiling fireplace serves as a beautiful focal point in the living room, adding warmth and character to the space. The spacious primary suite offers a relaxing retreat with a spa-like en suite bathroom featuring a walk-in shower with two shower heads, separate his-and-hers vanities for plenty of personal counter space, and a walk-in closet. Three additional bedrooms and two more bathrooms provide flexibility for guests, work-from-home space, or additional living needs. Outside, the covered back patio extends the living space and features an outdoor fireplace, creating the perfect setting for relaxing evenings, gatherings, and enjoying the expansive 1.04-acre property. An attached side-load 3-car garage provides plenty of room for vehicles, storage, and hobbies. With its beautiful architectural details, abundant natural light, spacious layout, and generous lot, this Garden Plain home offers a wonderful combination of comfort, style, and space.

Location

State KS

County Sedgwick

Direction Section Line Road to Pretty Flowers, East to home.

Rooms

Basement None

Kitchen Eating Bar, Island, Pantry, Range Hood, Gas Hookup, Granite Counters

Interior

Interior Features Ceiling Fan(s), Walk-In Closet(s), Handicap Access, Vaulted Ceiling(s)

Heating Forced Air, Natural Gas

Cooling Central Air, Electric

Fireplaces Type One, Living Room, Gas, Two Sided, Glass Doors

Fireplace Yes

Appliance Dishwasher, Disposal, Microwave, Refrigerator, Range

Heat Source Forced Air, Natural Gas

Laundry Main Floor, 220 equipment, Sink

Exterior

Parking Features Attached, Opener

Garage Spaces 3.0

Utilities Available Sewer Available, Natural Gas Available, Public

View Y/N Yes

Roof Type Composition

Street Surface Paved Road

Building

Lot Description Corner Lot

Foundation None

Above Ground Finished SqFt 2570

Architectural Style Ranch

Level or Stories One

Structure Type Stone

Schools

Elementary Schools Garden Plain

Middle Schools Garden Plain

High Schools Garden Plain

School District Renwick School District (Usd 267)

Others

HOA Fee Include Gen. Upkeep for Common Ar

Monthly Total Fees $8

Security Features Smoke Detector(s)

Nearby Locations
Colby Monnington

"My job is to find and attract mastery-based agents to the office, protect the culture, and make sure everyone is happy! "

+1(785) 323-7372

colbymonnington@gmail.com

5114 E Ashton Ct, Bel Aire, KS 67220, USA

GET MORE INFORMATION

Name
Phone*
Message

Go tour this home

115 N Estes St