




Bought with Hallmark Homes, Inc.
$645,000
$645,000
For more information regarding the value of a property, please contact us for a free consultation.
4 Beds
4 Baths
4,148 SqFt
SOLD DATE : 09/18/2026
Key Details
Sold Price $645,000
Property Type Single Family Home
Sub Type Single Family Residence
Listing Status Sold
Purchase Type For Sale
Square Footage 4,148 sqft
Price per Sqft $155
MLS Listing ID 20262448
Sold Date 09/18/26
Style Colonial
Bedrooms 4
Full Baths 4
HOA Fees $25/ann
Year Built 1990
Annual Tax Amount $8,770
Tax Year 2025
Lot Size 0.541 Acres
Property Sub-Type Single Family Residence
Source flinthills
Property Description
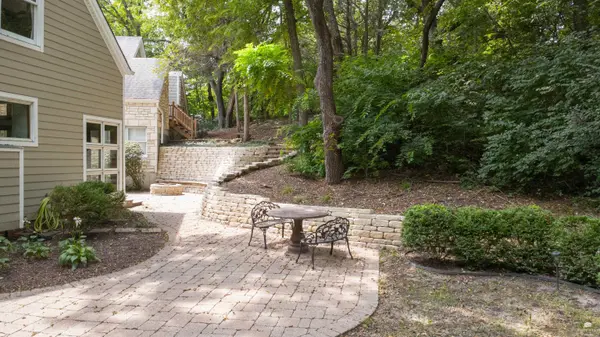
Located on a quiet cul-de-sac in desirable Tatarrax Hills, this native stone home will make you feel like you live in a retreat, tucked beneath a canopy of mature trees, featuring spa-style bedrooms and baths, soaring ceilings, a crow's nest, and so much more to discover. Step inside to a dramatic two-story foyer and expansive windows throughout that flood the home with natural light. With 4 bedrooms and 4 baths and additional rooms that could easily serve as bedrooms -there's space to suit however you live. The primary bedroom boasts vaulted ceilings, a unique loft, and one of the home's three fireplaces. The loft adds a touch of versatility, offering a secluded area for relaxation or creativity. The sunroom is a great spot to create a plant oasis and cozy up with a good book. Outside, the beautiful wooded lot continues to the back patio, a perfect spot for entertaining or simply enjoying a peaceful night. A screened, covered walkway connects the garage to the home, adding everyday convenience without sacrificing the property's storybook charm. A curved driveway welcomes you home, while naturalistic, low-maintenance landscaping and native stone retaining walls make this one-of-a-kind property pure magic. This is a must see! Reach out to Ellen Meyer Jumpponen 785-410-3820 today
Location
State KS
County Riley
Rooms
Basement Finished, Sump Pump
Interior
Interior Features Central Vacuum, Eat-in Kitchen, Garage Door Opener(s), Kitchen Island, Primary Bathroom, Primary Bedroom Walk-In Closet, Vaulted Ceiling(s), Wood Floors, Ceiling Fan(s), Formal Dining
Heating Natural Gas
Cooling Ceiling Fan(s), Central Air
Fireplaces Type Three, Living Room, Master Bedroom
Exterior
Parking Features Double, Detached
Garage Spaces 2.0
Fence None
Pool None
Roof Type Architecture Dimensioned
Building
Building Age 21-40 Years
Lot Description Wooded
Structure Type Stone
Schools
Elementary Schools Marlatt Elementary School
Middle Schools Susan B Anthony
High Schools Manhattan High School
School District Manhattan-Ogden Usd 383
Read Less Info
Want to know what your home might be worth? Contact us for a FREE valuation!

Our team is ready to help you sell your home for the highest possible price ASAP

"My job is to find and attract mastery-based agents to the office, protect the culture, and make sure everyone is happy! "