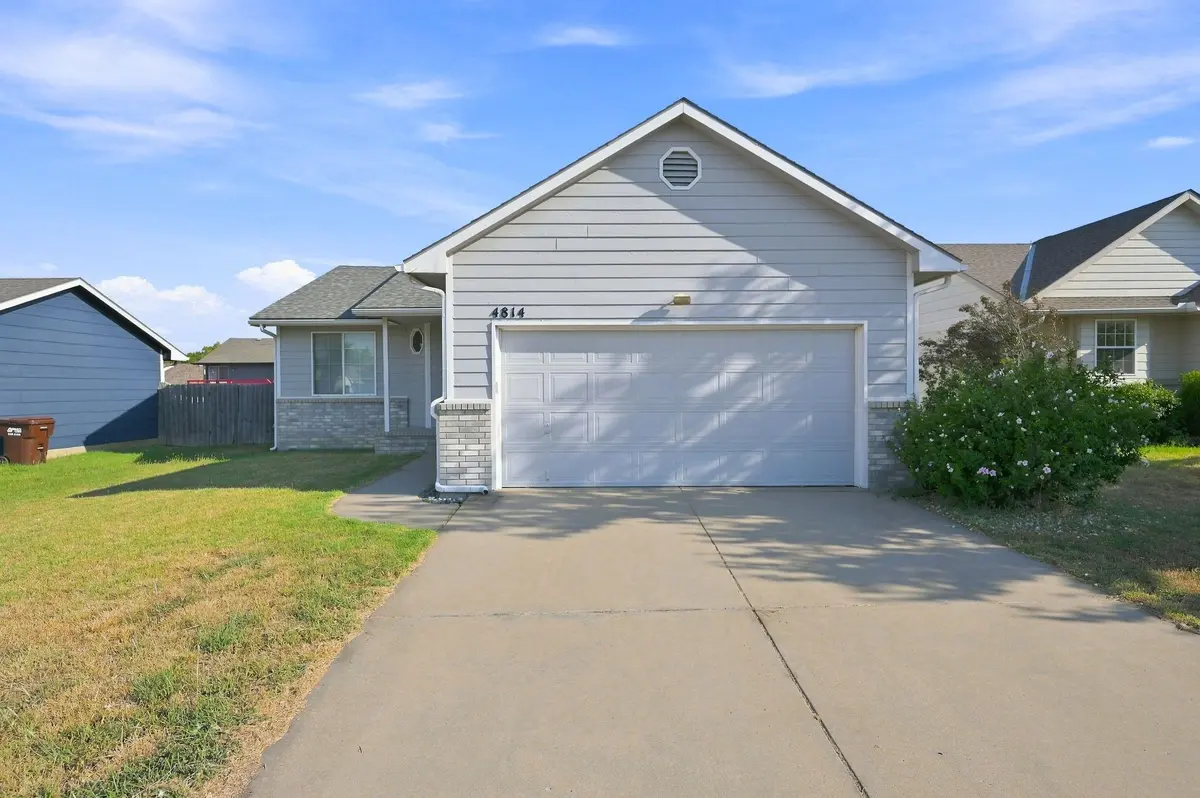
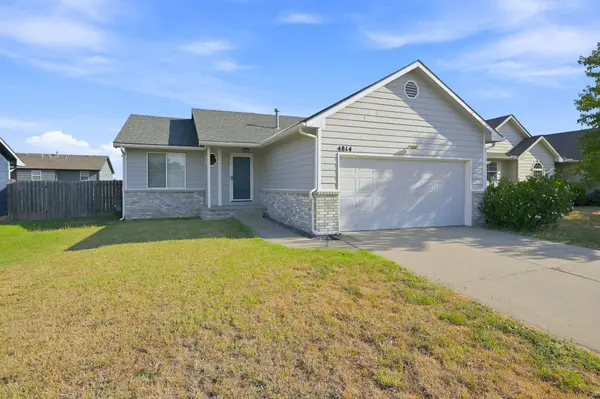
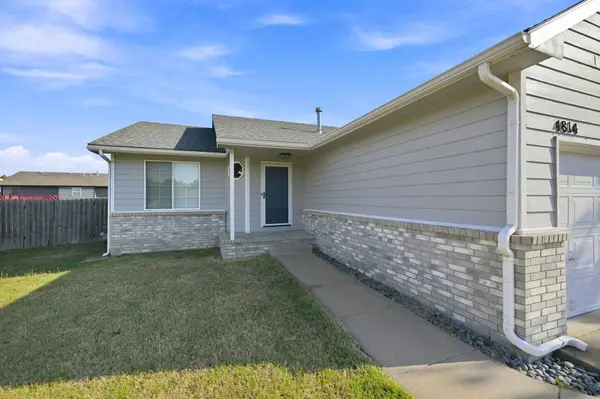

4814 E Pembrook St., Wichita, KS 67220
REQUEST A TOUR If you would like to see this home without being there in person, select the "Virtual Tour" option and your agent will contact you to discuss available opportunities.
In-PersonVirtual Tour
Listed by Andrew Reese • Banister Real Estate LLC
$ 249,000
Est. payment | /mo

3 Beds

3 Baths

1,892 SqFt


Save
$ 249,000
Est. payment | /mo
Save

3 Beds

3 Baths

1,892 SqFt

Key Details

Property Type Single Family Home

Sub Type Single Family Onsite Built

Listing Status Active

Purchase Type For Sale

Square Footage 1,892 sqft

Price per Sqft $131

Subdivision Pembrook 2Nd

MLS Listing ID SCK678903

Style Ranch

Bedrooms 3

Full Baths 3

Total Fin. Sqft 1892

Year Built 1999

Annual Tax Amount $2,497

Tax Year 2025

Lot Size 6,969 Sqft

Acres 0.16

Lot Dimensions 7156

Property Sub-Type Single Family Onsite Built

Source sckansas

Property Description

Welcome to 4814 E. Pembrook! This home offers 3 bedrooms, 3 bathrooms and plenty of finished living space on both levels. The main living area features a vaulted ceiling and flows into the dining and kitchen space, complete with granite countertops and slate appliances. Two bedrooms are located on the main level, including the primary suite with a spacious private bath featuring dual sinks and a walk-in closet. Downstairs, you'll find the third bedroom with its own walk-in closet, along with finished living space and a third bathroom. Outside, the covered composite deck overlooks the fenced backyard, creating a great spot to relax and entertain. Conveniently located in northeast Wichita with quick access to shopping, dining, and everyday amenities, this one offers the space and functionality buyers are looking for!

Location

State KS

County Sedgwick

Direction From Oliver Ave. and Pembrook St. - east on Pembrook to home

Rooms

Basement Partially Finished

Kitchen Granite Counters

Interior

Interior Features Ceiling Fan(s)

Heating Forced Air, Natural Gas

Cooling Central Air, Electric

Fireplace No

Appliance Dishwasher, Disposal, Microwave, Range, Refrigerator

Heat Source Forced Air, Natural Gas

Laundry Main Floor

Exterior

Parking Features Attached

Garage Spaces 2.0

Utilities Available Natural Gas Available, Public, Sewer Available

View Y/N Yes

Roof Type Composition

Street Surface Paved Road

Building

Lot Description Standard

Foundation Full, Day Light

Above Ground Finished SqFt 1060

Architectural Style Ranch

Level or Stories One

Schools

Elementary Schools Jackson

Middle Schools Stucky

High Schools Heights

School District Wichita School District (Usd 259)

Nearby Locations
Colby Monnington

"My job is to find and attract mastery-based agents to the office, protect the culture, and make sure everyone is happy! "

+1(785) 323-7372

colbymonnington@gmail.com

5114 E Ashton Ct, Bel Aire, KS 67220, USA

GET MORE INFORMATION

Name
Phone*
Message

Go tour this home

4814 E Pembrook St.