
5132 N Colonial Ave., Bel Aire, KS 67226
REQUEST A TOUR If you would like to see this home without being there in person, select the "Virtual Tour" option and your agent will contact you to discuss available opportunities.
In-PersonVirtual Tour
Listed by Sissy Koury • RE/MAX Premier
$ 675,000
Est. payment | /mo

5 Beds

5 Baths

4,443 SqFt


Save
$ 675,000
Est. payment | /mo
Save

5 Beds

5 Baths

4,443 SqFt

Key Details

Property Type Single Family Home

Sub Type Single Family Onsite Built

Listing Status Active

Purchase Type For Sale

Square Footage 4,443 sqft

Price per Sqft $151

Subdivision Central Park

MLS Listing ID SCK678911

Style Traditional

Bedrooms 5

Full Baths 4

Half Baths 1

HOA Fees $33

Total Fin. Sqft 4443

Year Built 2020

Annual Tax Amount $9,323

Tax Year 2025

Lot Size 0.410 Acres

Acres 0.41

Lot Dimensions 17918

Property Sub-Type Single Family Onsite Built

Source sckansas

Property Description

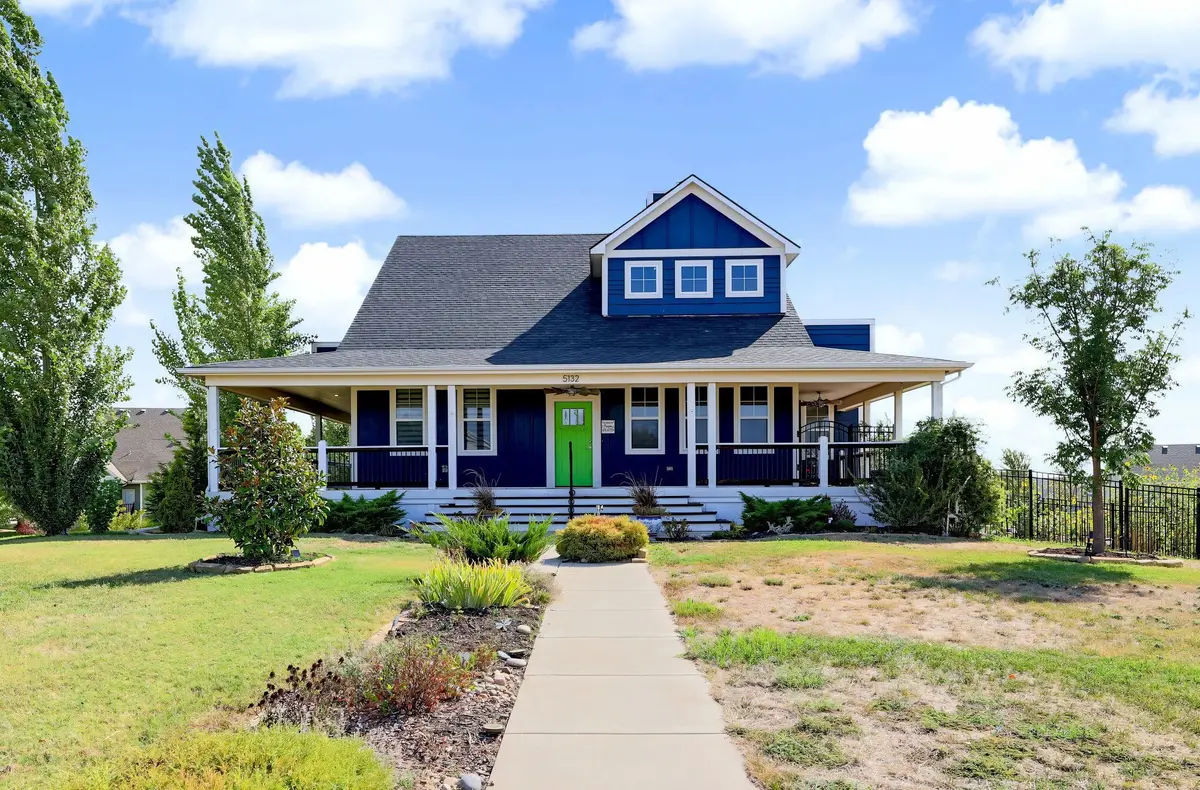
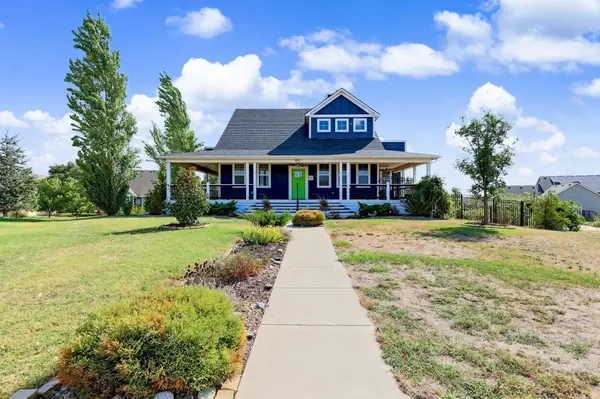
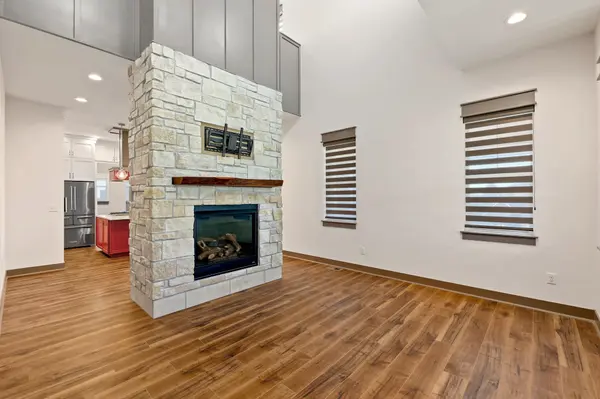
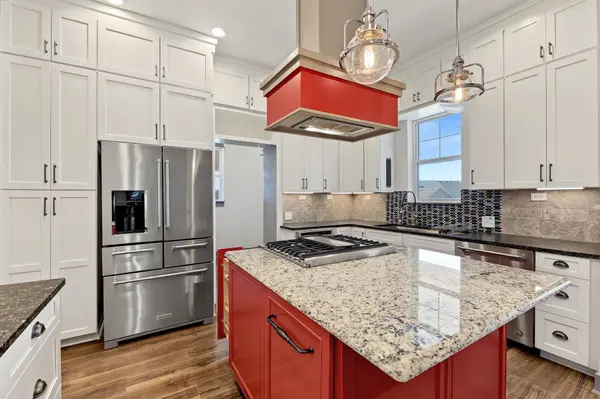
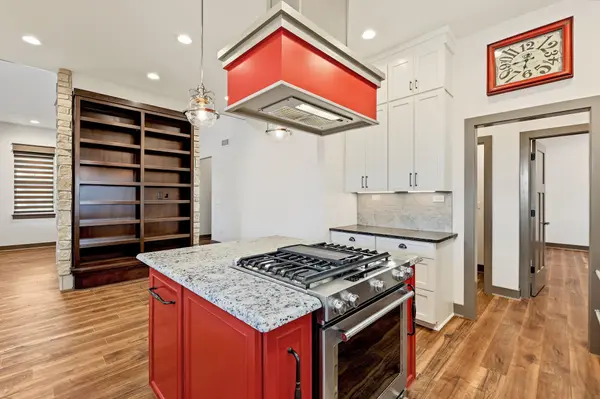
UNIQUE, CUSTOM-BUILT HOME IN CENTRAL PARK! This exceptional 4–5 bedroom, 4.5-bath home in desirable Central Park in Bel Aire offers incredible space, thoughtful design, and features you simply don't find in a cookie-cutter home! Built in 2020 on a beautiful .41-acre lot, this home features TWO MASTER SUITES ON THE MAIN FLOOR, each with spacious walk-in closets, plus two additional bedrooms upstairs and a fifth bedroom in the walk-out basement. The heart of the home is the impressive kitchen, offering an abundance of cabinets, gas AND electric cooking options, four oven spaces, and all kitchen appliances remain with the home. There is plenty of room to cook, entertain, and gather. The open, spacious design provides flexibility for everyday living and entertaining. Quality construction includes 2x6 exterior walls, adding to the home's solid construction and energy efficiency. The walk-out basement provides additional living space and opens to the backyard. A storm shelter offers added peace of mind, while extra exterior storage provides plenty of room for tools, equipment, and outdoor items. Step outside and enjoy the home's distinctive character with a wrap-around porch, upper-level decks accessible from both upstairs bedrooms, and a spacious .41-acre lot. Fruit trees have been planted and offer the promise of enjoying fresh fruit right at home. The oversized garages are conveniently located at the back of the house and provide exceptional parking, storage, and workspace. And there's even more to love—NO SPECIALS! They are all paid off! Located in the beautiful Central Park neighborhood, you'll enjoy scenic walking trails, sidewalks, parks, and a wonderful sense of community. The convenient location provides quick access to Highway 254, making commuting throughout the Wichita metro easy and convenient. Isley K-8 School and several private schools are just minutes away. This is truly a special property with character, space, quality construction, and a layout designed for today's lifestyle. If you're looking for something unique rather than a cookie-cutter home, this one deserves a look! Don't miss your opportunity to make it yours!

Location

State KS

County Sedgwick

Direction from 45th & Woodlawn, North to Central Park, East and turn into culdesac

Rooms

Basement Finished

Kitchen Island, Pantry, Range Hood, Electric Hookup, Gas Hookup, Granite Counters

Interior

Interior Features Ceiling Fan(s), Walk-In Closet(s), Vaulted Ceiling(s), Wet Bar, Window Coverings-All

Heating Forced Air, Natural Gas

Cooling Central Air, Electric

Fireplaces Type Living Room, Gas, Decorative

Fireplace Yes

Appliance Dishwasher, Disposal, Microwave, Refrigerator

Heat Source Forced Air, Natural Gas

Laundry 220 equipment, Main Floor, Separate Room

Exterior

Exterior Feature Sprinkler System

Parking Features Attached, Opener, Oversized

Garage Spaces 3.0

Utilities Available Natural Gas Available, Public, Sewer Available

View Y/N Yes

Roof Type Composition

Street Surface Paved Road

Building

Lot Description Cul-De-Sac, Irregular Lot

Foundation Full, Walk Out At Grade, View Out

Above Ground Finished SqFt 2575

Architectural Style Traditional

Level or Stories One and One Half

Structure Type Frame

Schools

Elementary Schools Isely Traditional Magnet

Middle Schools Stucky

High Schools Heights

School District Wichita School District (Usd 259)

Others

Monthly Total Fees $33

Nearby Locations
Colby Monnington

"My job is to find and attract mastery-based agents to the office, protect the culture, and make sure everyone is happy! "

+1(785) 323-7372

colbymonnington@gmail.com

5114 E Ashton Ct, Bel Aire, KS 67220, USA

GET MORE INFORMATION

Name
Phone*
Message

Go tour this home

5132 N Colonial Ave.