
1944 N Litchfield St, Wichita, KS 67203
REQUEST A TOUR If you would like to see this home without being there in person, select the "Virtual Tour" option and your agent will contact you to discuss available opportunities.
In-PersonVirtual Tour
Listed by Steve Myers • LPT Realty, LLC
$ 185,000
Est. payment | /mo

3 Beds

1 Bath

1,201 SqFt


Save
$ 185,000
Est. payment | /mo
Save

3 Beds

1 Bath

1,201 SqFt

Key Details

Property Type Single Family Home

Sub Type Single Family Onsite Built

Listing Status Active

Purchase Type For Sale

Square Footage 1,201 sqft

Price per Sqft $154

Subdivision Riverside Ranch

MLS Listing ID SCK678915

Style Traditional

Bedrooms 3

Full Baths 1

Total Fin. Sqft 1201

Year Built 1947

Annual Tax Amount $1,257

Tax Year 2025

Lot Size 7,840 Sqft

Acres 0.18

Lot Dimensions 7648

Property Sub-Type Single Family Onsite Built

Source sckansas

Property Description

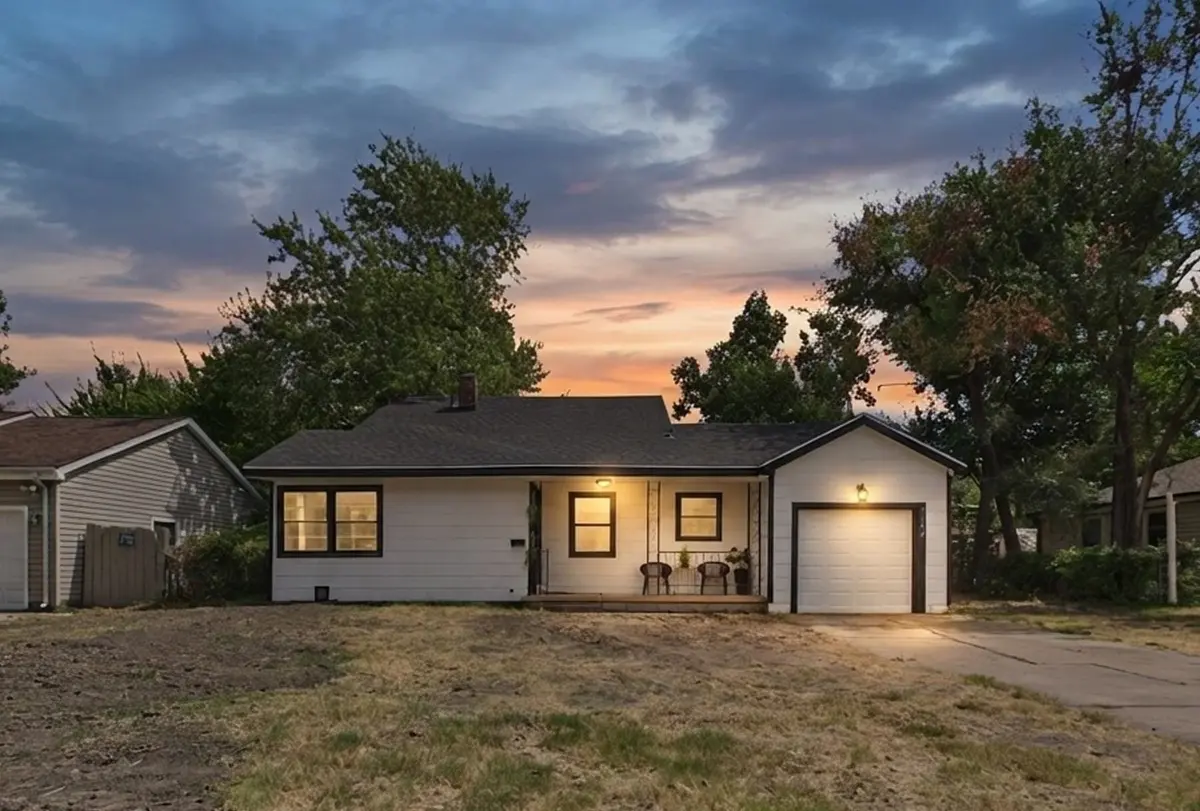
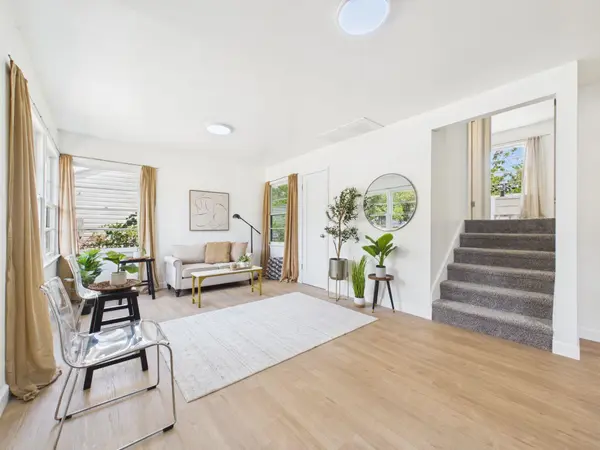
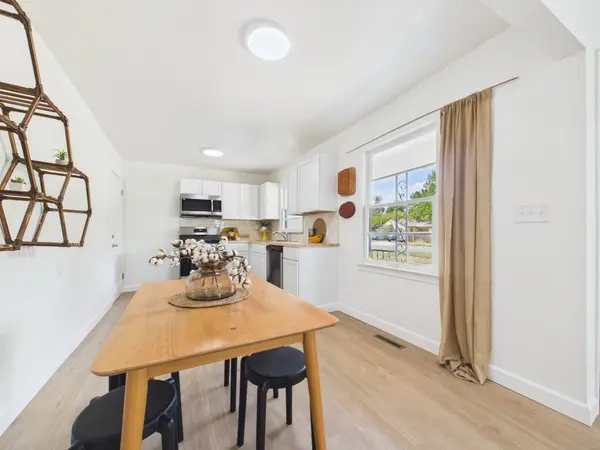
Welcome home to this adorable and beautifully renovated split-level! Bright, inviting, and filled with natural light, this 3-bedroom, 1-bath home offers a fresh, modern feel with a welcoming front porch and plenty of charm. The main level features a spacious open floor plan with a bright living room, dining area, and beautifully updated kitchen - perfect for entertaining. Upstairs, you'll find two comfortable bedrooms and a stylishly renovated full bath. The lower level offers even more living space with a cozy family room and a third bedroom, providing flexibility for guests, a home office, or additional living needs. A one-car garage adds convenient off-street parking and storage. Completely renovated and truly move-in ready, this charming home combines modern updates with a warm, welcoming feel. Don't miss the opportunity to make this beautifully refreshed property your own!

Location

State KS

County Sedgwick

Direction 21st and Arkansas, South on Arkansas to 18th St, West on 18th, North on Litchfield to home

Rooms

Basement Finished

Interior

Heating Forced Air, Natural Gas

Cooling Central Air, Electric

Fireplace No

Appliance Dishwasher, Disposal, Microwave, Range

Heat Source Forced Air, Natural Gas

Laundry Lower Level

Exterior

Parking Features Attached

Garage Spaces 1.0

Utilities Available Sewer Available, Natural Gas Available, Public

View Y/N Yes

Roof Type Composition

Street Surface Paved Road

Building

Lot Description Standard

Foundation Partial, View Out

Above Ground Finished SqFt 834

Architectural Style Traditional

Level or Stories Tri-Level

Structure Type Frame

Schools

Elementary Schools Woodland

Middle Schools Marshall

High Schools North

School District Wichita School District (Usd 259)

Nearby Locations
Colby Monnington

"My job is to find and attract mastery-based agents to the office, protect the culture, and make sure everyone is happy! "

+1(785) 323-7372

colbymonnington@gmail.com

5114 E Ashton Ct, Bel Aire, KS 67220, USA

GET MORE INFORMATION

Name
Phone*
Message

Go tour this home

1944 N Litchfield St