
2210 S Vintage Dr, Andover, KS 67002
REQUEST A TOUR If you would like to see this home without being there in person, select the "Virtual Tour" option and your agent will contact you to discuss available opportunities.
In-PersonVirtual Tour
Listed by Colton Pepper • Berkshire Hathaway PenFed Realty
$ 387,990
Est. payment | /mo

4 Beds

3 Baths

1,935 SqFt


Save
$ 387,990
Est. payment | /mo
Save

4 Beds

3 Baths

1,935 SqFt

Key Details

Property Type Single Family Home

Sub Type Single Family Onsite Built

Listing Status Active

Purchase Type For Sale

Square Footage 1,935 sqft

Price per Sqft $200

Subdivision Tuscany

MLS Listing ID SCK679036

Style Ranch

Bedrooms 4

Full Baths 3

HOA Fees $27

Total Fin. Sqft 1935

Year Built 2026

Annual Tax Amount $269

Tax Year 2025

Lot Size 9,147 Sqft

Acres 0.21

Lot Dimensions 9164

Property Sub-Type Single Family Onsite Built

Source sckansas

Property Description

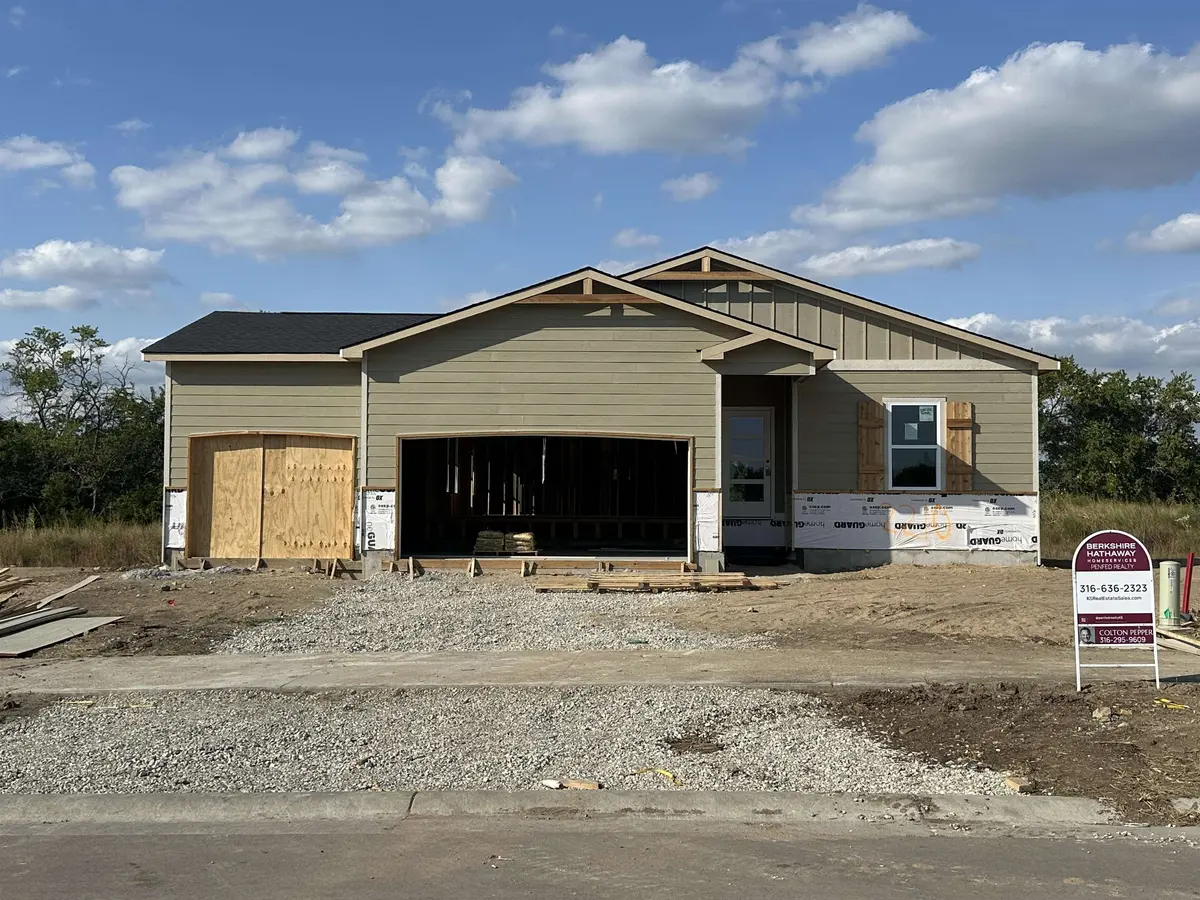
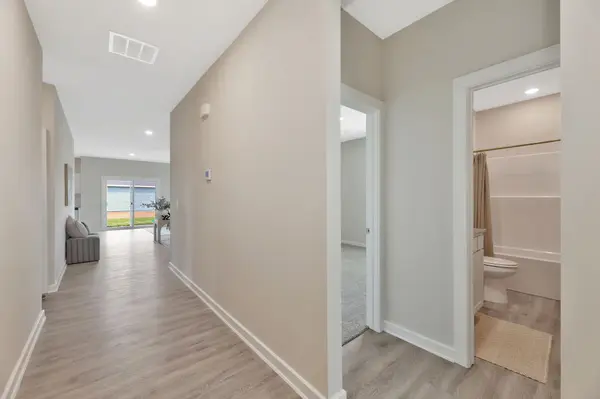
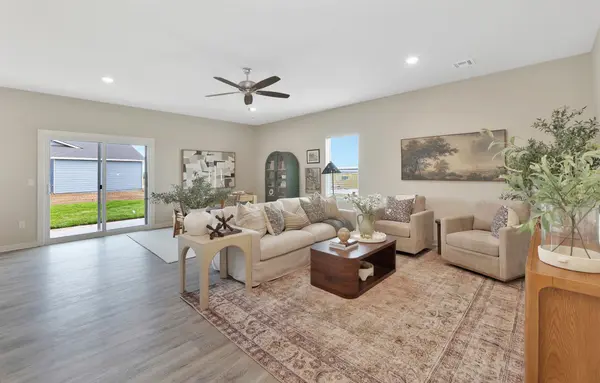
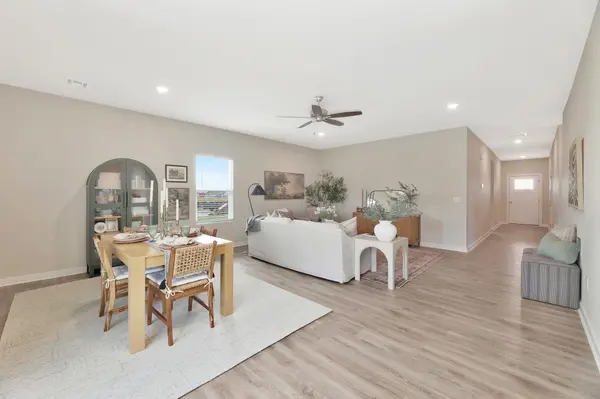
The Cleveland XL floor plan by Liberty Communities offers 1,852 square feet of thoughtfully designed main-level living plus a basement with room to grow, all within the Tuscany community and Andover school district. The main level features four bedrooms and two full bathrooms, including a spacious primary suite with a vaulted ceiling, dual vanities, and a private bath. Vaulted ceilings also enhance the open living area, which flows into the kitchen with a center island and convenient access to the deck. A dedicated main-level laundry area and three-car garage add everyday functionality to this well-planned layout. The basement is offered unfinished, allowing buyers the flexibility to complete the space to fit their needs, while much of the groundwork is already in place. The basement comes fully framed for two future bedrooms, a large family room, and a wet bar area, with the full basement bathroom already finished. This creates significant potential for additional living, entertaining, guest, or recreation space without having to start from an entirely open basement. Buyers who prefer a completed lower level may also work with Liberty Communities to have the basement professionally finished for an additional cost. With four finished bedrooms on the main level, generous gathering spaces, a deck, three-car garage, and a basement designed for future expansion, the Cleveland XL offers a versatile layout that can adapt as space needs change. Its combination of finished main-level living and customizable lower-level space provides the benefits of a move-in-ready home with the opportunity to make the basement your own.

Location

State KS

County Butler

Direction Head East on Kellogg Towards Andover Rd, South on Andover Road to Pawnee, turn West on Pawnee and South Vintage Drive will be on your right. Continue down South Vintage Drive to the new addition.

Rooms

Basement Unfinished

Kitchen Eating Bar, Island, Pantry, Electric Hookup, Granite Counters

Interior

Interior Features Ceiling Fan(s), Walk-In Closet(s), Vaulted Ceiling(s), Window Coverings-All

Heating Forced Air, Natural Gas

Cooling Central Air, Electric

Flooring Laminate

Fireplace No

Appliance Dishwasher, Disposal, Dryer, Microwave, Range, Refrigerator, Washer

Heat Source Forced Air, Natural Gas

Laundry 220 equipment, Main Floor, Separate Room

Exterior

Parking Features Attached, Opener

Garage Spaces 3.0

Utilities Available Natural Gas Available, Public, Sewer Available

View Y/N Yes

Roof Type Composition

Street Surface Paved Road

Building

Lot Description Standard

Foundation Full, View Out, Concrete

Above Ground Finished SqFt 1852

Architectural Style Ranch

Level or Stories One

Structure Type Stone Veneer

Schools

Elementary Schools Prairie Creek

Middle Schools Andover Central

High Schools Andover Central

School District Abilene School District (Usd 435)

Others

HOA Fee Include Gen. Upkeep for Common Ar

Monthly Total Fees $27

Security Features Smoke Detector(s)

Nearby Locations
Colby Monnington

"My job is to find and attract mastery-based agents to the office, protect the culture, and make sure everyone is happy! "

GET MORE INFORMATION

Name
Phone*
Message

Go tour this home

2210 S Vintage Dr