
2436 Jaeger DR, Junction City, KS 66441
REQUEST A TOUR If you would like to see this home without being there in person, select the "Virtual Tour" option and your agent will contact you to discuss available opportunities.
In-PersonVirtual Tour
Listed by Prestige Realty & Associates, LLC • Maransani Casey
$ 319,900
Est. payment | /mo

3 Beds

2 Baths

1,766 SqFt


Save
$ 319,900
Est. payment | /mo
Save

3 Beds

2 Baths

1,766 SqFt

Key Details

Property Type Single Family Home

Sub Type Single Family Residence

Listing Status Active

Purchase Type For Sale

Square Footage 1,766 sqft

Price per Sqft $181

MLS Listing ID 20262470

Style Other,Ranch

Bedrooms 3

Full Baths 2

Year Built 2026

Tax Year 2025

Lot Size 6,534 Sqft

Property Sub-Type Single Family Residence

Source flinthills

Property Description

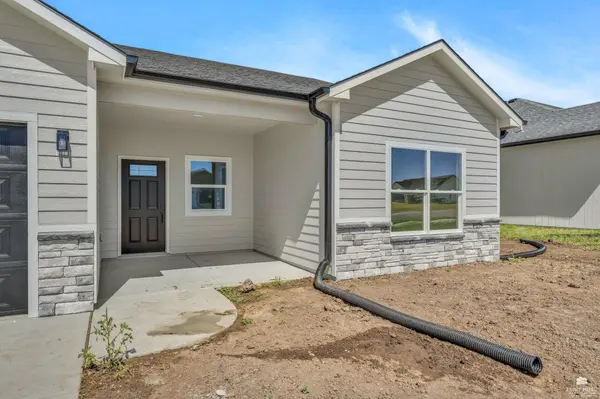
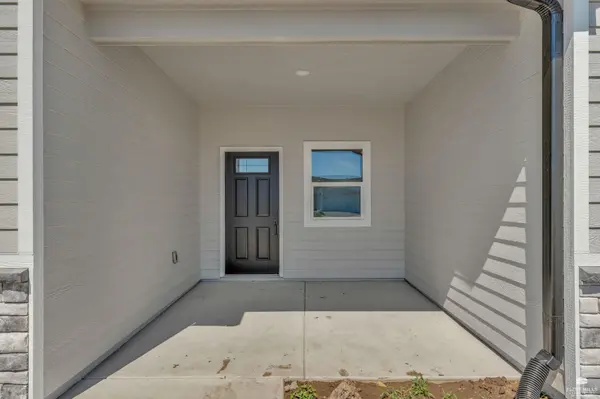
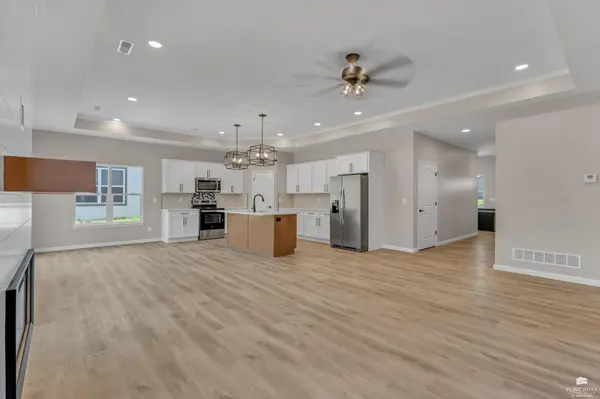
Modern new construction! This stunning new construction home is the one you've been waiting for! Ideally located on a beautiful tree-lined lot just a short walk from the newer Junction City High School, this impressive 3-bedroom, 2-bath home offers 1,766 sq. ft. of stylish, modern living space with high-end finishes throughout and NO SPECIAL TAXES! Step inside to an incredible open-concept layout filled with natural light and designed for both everyday living and entertaining. The spacious living room features coffered ceilings and a beautiful electric fireplace with a dramatic floor-to-ceiling shiplap accent wall that creates an impressive focal point. The show-stopping kitchen is sure to impress with gorgeous quartz countertops, Whirlpool stainless steel appliances, custom cabinetry, a walk-in pantry, and a massive center island offering plenty of workspace and seating. The oversized living area, generous dining space, and open kitchen make this home perfect for hosting family and friends. The luxurious primary suite provides a relaxing retreat with dual onyx sinks, a custom-tiled shower, and a large walk-in closet that doubles as a safe room. The two additional bedrooms are generously sized and feature their own walk-in closets, providing exceptional storage. Outside, enjoy the convenience of a tree-lined lot and an oversized 2-car garage. Efficient gas heating adds to the home's comfort and practicality. Modern design. Spacious rooms. Incredible kitchen. Premium finishes. Fantastic location. NO SPECIAL TAXES. Homes with this combination of space, style, and location don't come along often. Schedule your private showing today and see why this one needs to be at the top of your list! For more information or to schedule a showing: Casey Maransani 620-232-0822 caseymaransani@gmail.com

Location

State KS

County Geary

Rooms

Basement Slab

Interior

Interior Features Eat-in Kitchen, Breakfast Bar, Garage Door Opener(s), Kitchen Island, Primary Bathroom, Primary Bedroom Walk-In Closet, Pantry, Safe Room, Ceiling Fan(s), Storm Shelter

Heating Natural Gas

Cooling Ceiling Fan(s), Central Air

Fireplaces Type One, Electric

Exterior

Parking Features Double, Attached, Elec. Garage Door Opener

Garage Spaces 2.0

Fence None

Pool None

Roof Type Asphalt,New

Building

Building Age New Construction

Structure Type Stone Accent,Wood Lap

Schools

School District Junction City Usd 475

Flint Hills Association of REALTORS® (FHAOR)
Nearby Locations
Colby Monnington

"My job is to find and attract mastery-based agents to the office, protect the culture, and make sure everyone is happy! "

GET MORE INFORMATION

Name
Phone*
Message

Go tour this home

2436 Jaeger DR