
102 Overhill RD, Salina, KS 67401
REQUEST A TOUR If you would like to see this home without being there in person, select the "Virtual Tour" option and your agent will contact you to discuss available opportunities.
In-PersonVirtual Tour
Listed by Central Kansas Realty • England Katy
$ 580,000
Est. payment | /mo

4 Beds

2.5 Baths

3,977 SqFt


Save
$ 580,000
Est. payment | /mo
Save

4 Beds

2.5 Baths

3,977 SqFt

Key Details

Property Type Single Family Home

Sub Type Single Family Residence

Listing Status Active

Purchase Type For Sale

Square Footage 3,977 sqft

Price per Sqft $145

Subdivision Country Club Heights

MLS Listing ID 20262835

Style Other

Bedrooms 4

Full Baths 2

Half Baths 1

Year Built 1926

Annual Tax Amount $7,777

Tax Year 2025

Lot Size 0.393 Acres

Property Sub-Type Single Family Residence

Source flinthills

Property Description

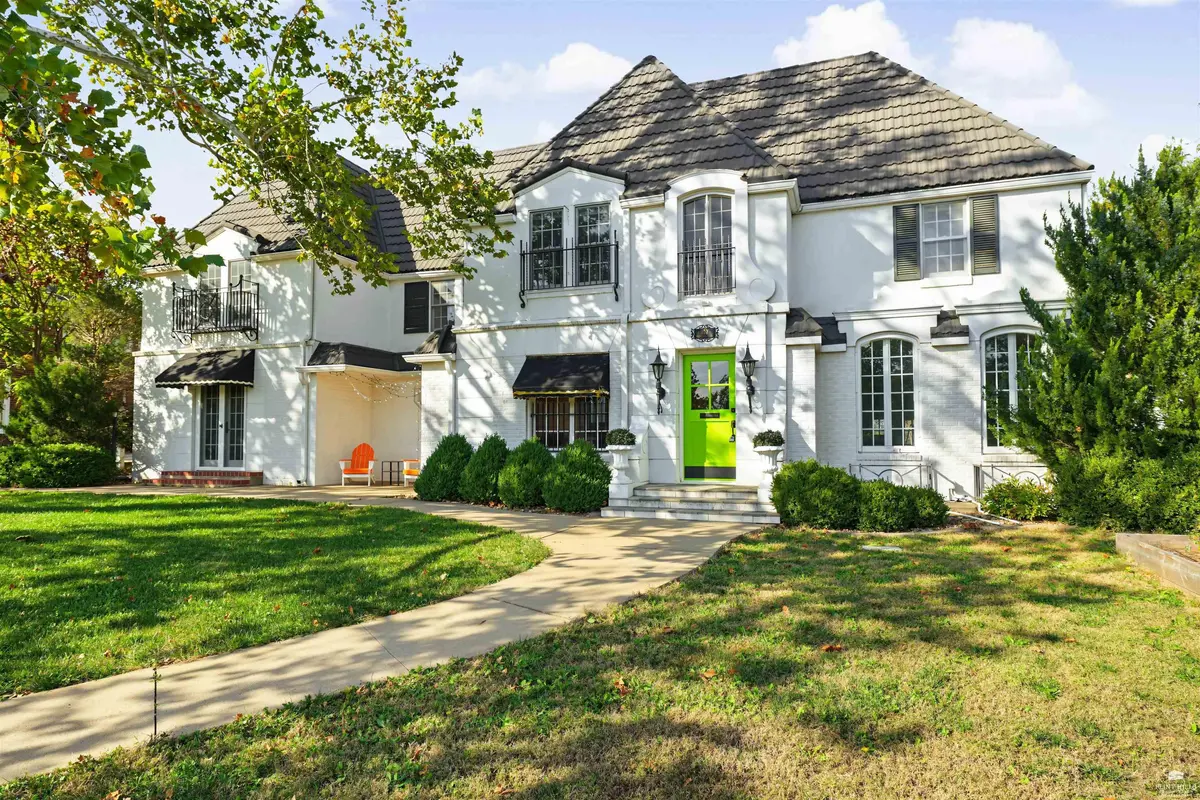
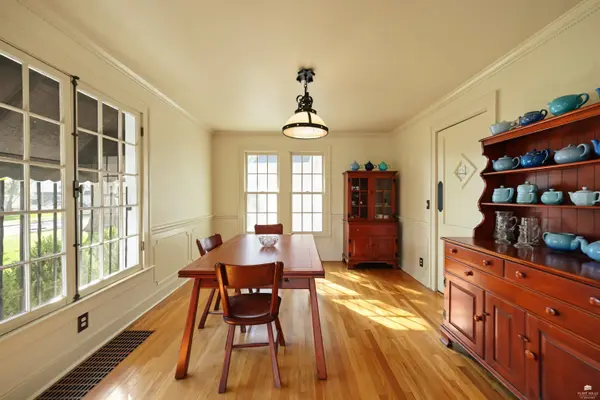
The home was built in 1926 by renowned architect, Charles William Shaver, the first registered architect in Kansas. There is no other house in Salina quite like this. Designed in the architectural style of French Renaissance Revival, this historic home is on a tree-lined brick street in the highly desired Country Club Heights neighborhood. This unique home features tall windows, traditional ornamental details, and abundant space for entertaining. The main floor offers formal and casual living spaces, a large kitchen with a walk-in butler's pantry, a dining room, main floor laundry, and a temperature controlled enclosed porch. Hardwood floors and tile throughout. The upper level features a spacious master suite with a private balcony, marble-laden bath, and walk-in closet, along with three additional bedrooms with hardwood floors. The exterior has French garden-inspired landscaping including a rear detached garage, gardening sheds, and convenient access off Marymount Rd.

Location

State KS

County Saline

Zoning Residential

Rooms

Basement Partially Finished

Interior

Interior Features Eat-in Kitchen, Kitchen Island, Primary Bathroom, Primary Bedroom Walk-In Closet, Pantry, Ceiling Fan(s), Formal Dining

Heating Natural Gas, Zoned

Cooling Central Air, Zoned

Flooring Carpet, Ceramic Floor, Marble, Wood

Fireplaces Type One, Family Room

Exterior

Parking Features Double, Detached, Elec. Garage Door Opener

Garage Spaces 2.0

Fence Owned, Partial

Pool None

Utilities Available City Water, Electricity Available, Natural Gas Available, Cable Available

Roof Type Other

Building

Building Age 61+ Years

Lot Description Level

Sewer Public Sewer

Structure Type Stucco

Schools

Elementary Schools Meadowlark Ridge Elementary

Middle Schools Lakewood Middle

High Schools Central High

School District Salina Usd 305

Flint Hills Association of REALTORS® (FHAOR)
Nearby Locations
Colby Monnington

"My job is to find and attract mastery-based agents to the office, protect the culture, and make sure everyone is happy! "

GET MORE INFORMATION

Name
Phone*
Message

Go tour this home

102 Overhill RD