
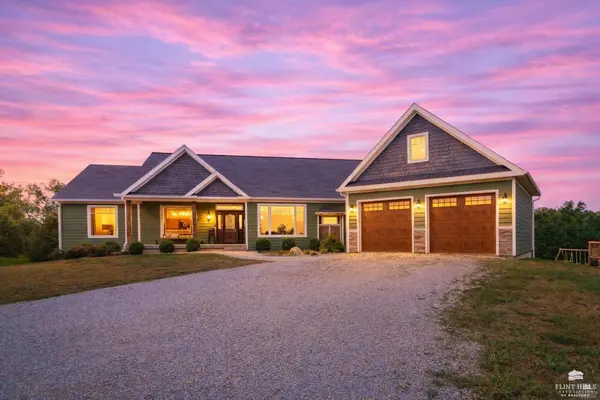


Bought with The Alms Group
$599,000
$599,000
For more information regarding the value of a property, please contact us for a free consultation.
5 Beds
3 Baths
4,849 SqFt
SOLD DATE : 04/18/2026
Key Details
Sold Price $599,000
Property Type Single Family Home
Sub Type Single Family Residence
Listing Status Sold
Purchase Type For Sale
Square Footage 4,849 sqft
Price per Sqft $123
MLS Listing ID 20261017
Sold Date 04/18/26
Style Other,Ranch
Bedrooms 5
Full Baths 3
Year Built 2017
Annual Tax Amount $5,597
Tax Year 2025
Lot Size 2.200 Acres
Property Sub-Type Single Family Residence
Source flinthills
Property Description
WOW!! This home has been thoughtfully repositioned at $599,000 to align with current market conditions!! Located in Rock Creek School district, this beautiful home is nestled on 2.2 scenic acres between Manhattan & Wamego. This well-maintained home at 13140 Anthony Drive, St. George, KS offers privacy, space, and NO Special Taxes! Surrounded by mature evergreen trees, enjoy peaceful living with convenient access to town, Fort Riley & K-State. Features include a split floor plan with 4 bedrooms plus a non-conforming 5th bedroom—ideal for an office or guest space. Bright formal dining room with large picture windows flood the room with light, plus a 4-season room used as a breakfast area. The basement offers additional living space, a 1-car garage/shop, and a storage room plumbed for a future 4th bathroom. 2-car garage on the main level adds functionality and curb appeal. To schedule a tour contact Stacie Danzer 785-313-5280 or Julia Stone 785-251-0746 with Platinum Group Realtors.
Location
State KS
County Pottawatomie
Rooms
Basement Finished, Concrete, Walk-Out Access
Interior
Interior Features Garage Door Opener(s), Kitchen Island, Primary Bathroom, Primary Bedroom Walk-In Closet, Pantry, Safe Room, Wood Floors, Storm Shelter
Heating Heat Pump
Cooling Ceiling Fan(s), Central Air, Heat Pump
Flooring Carpet, Laminate, Tile
Fireplaces Type None
Exterior
Exterior Feature All Season Room
Parking Features Triple, Multiple Garage Locations, Parking Pad
Garage Spaces 3.0
Fence None
Pool None
Utilities Available Electricity Available, Rural Water, Cable Available
Roof Type Asphalt,Less than 10 years
Building
Building Age 6-10 Years
Lot Description Wooded
Sewer Septic Tank
Structure Type Stone Veneer,Wood Siding
Schools
School District Rock Creek
Read Less Info
Want to know what your home might be worth? Contact us for a FREE valuation!

Our team is ready to help you sell your home for the highest possible price ASAP

"My job is to find and attract mastery-based agents to the office, protect the culture, and make sure everyone is happy! "