
$383,200
$395,000
3.0%For more information regarding the value of a property, please contact us for a free consultation.
4,344 SqFt
SOLD DATE : 09/10/2026
Key Details
Sold Price $383,200
Property Type Multi-Family
Sub Type Duplex
Listing Status Sold
Purchase Type For Sale
Square Footage 4,344 sqft
Price per Sqft $88
MLS Listing ID SCK666806
Sold Date 09/10/26
Style Side by Side
Total Fin. Sqft 4344
Year Built 2026
Tax Year 2026
Lot Dimensions 11023
Property Sub-Type Duplex
Source sckansas
Property Description
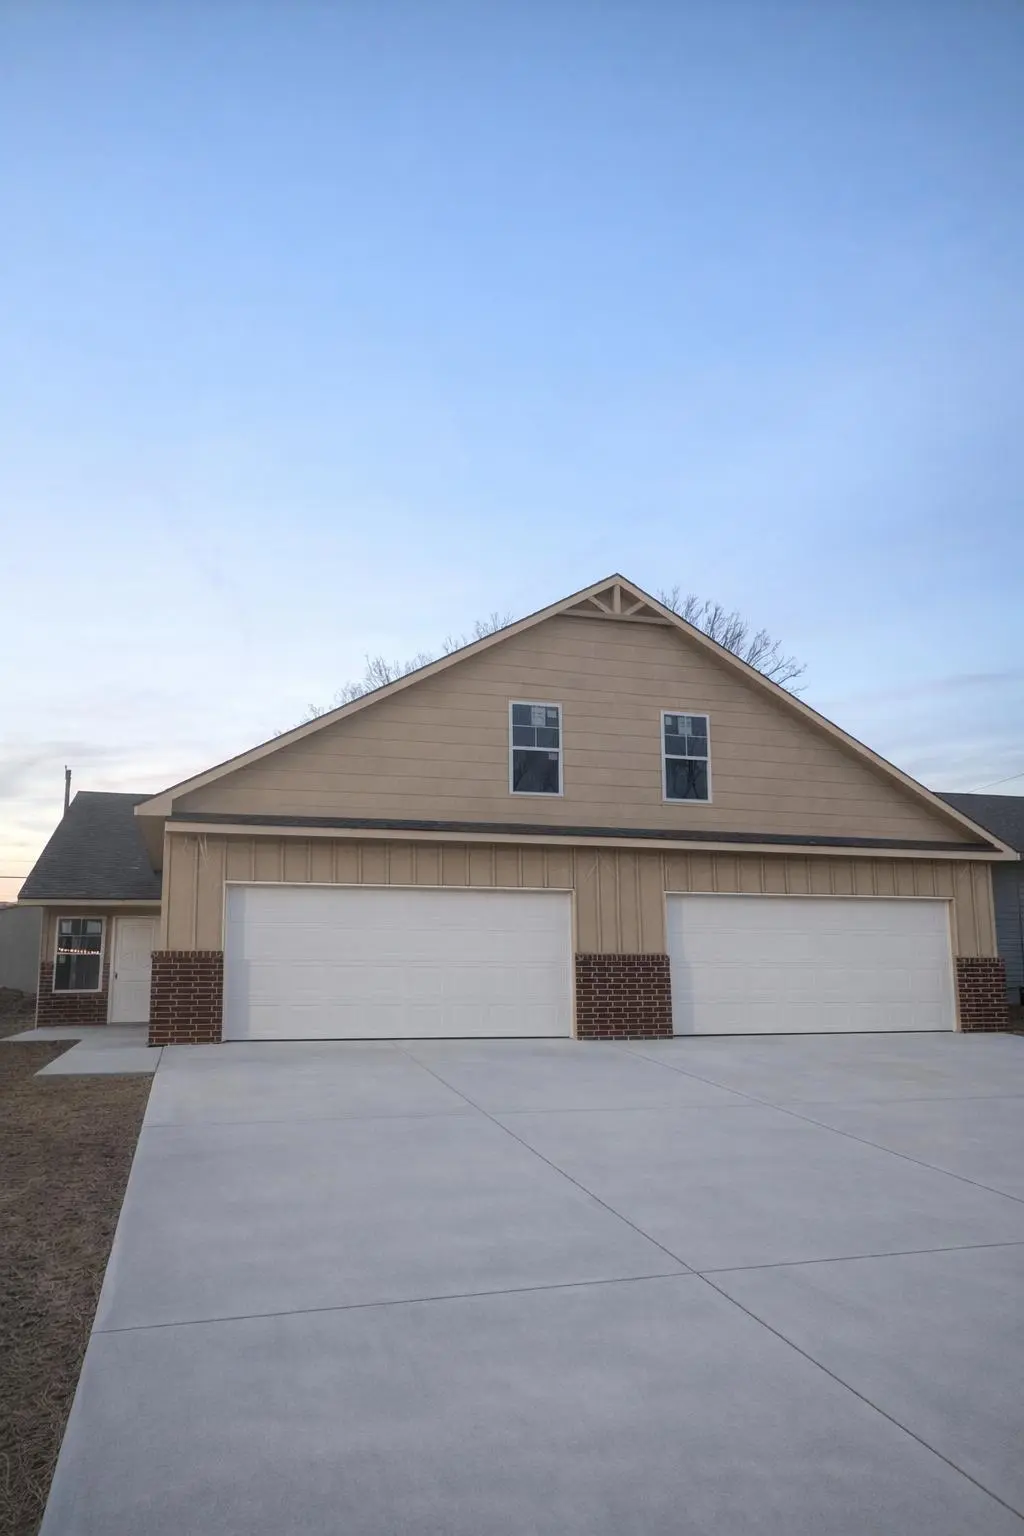
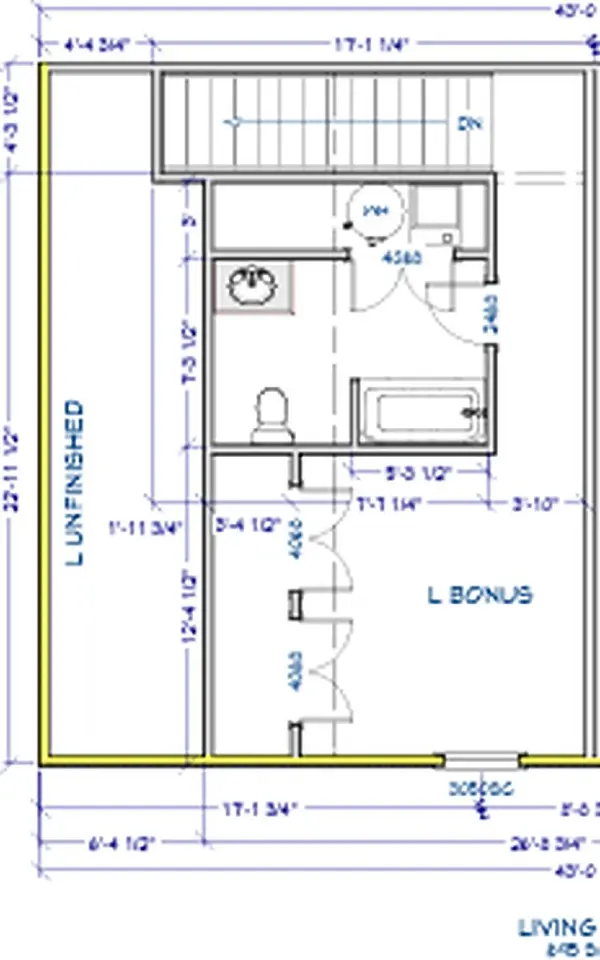
Brand-New Duplex – Estimated Completion in 2026 (Approx. 4 Months) GREAT TO LIVE IN AND RENT THE OTHER OUT!! New construction duplex home offering 2,172 sq. ft., 4bedrooms, and 3 full bathrooms with a functional and modern layout. The open main level features a spacious kitchen with a largeisland, range, microwave, refrigerator, pantry, and ample cabinet space. VLP flooring throughout the kitchen, dining area, hallways, andbathrooms, with carpeted bedrooms. Main-floor laundry included. Enjoy extra-large bedrooms, walk-in closets, and a private primarysuite with a full bath. The 4th bedroom and 3rd bathroom are located upstairs above the garage—ideal for a bonus room, guest suite, orkids' space. Extra-wide stairs provide easy access. Exterior features include a fenced yard with patio, an extra-large concrete driveway with additional parking, and a two-car garage. Duplex will include a builder's warranty, offering peace of mind with new construction. Estimated completion in approximately four months.
Location
State KS
County Sedgwick
Direction Just North of Central and East of 235
Rooms
Basement None
Interior
Heating Forced Air
Cooling Electric
Fireplace No
Appliance Dishwasher, Microwave, Range, Refrigerator
Heat Source Forced Air
Exterior
Garage Description More than 2 per Unit, Attached
Utilities Available Sewer Available
View Y/N Yes
Roof Type Composition
Total Parking Spaces 8
Building
Unit Features [{\"UnitTypeActualRent\":1995,\"UnitTypeBedsTotal\":4,\"UnitTypeType\":\"4 Bedroom Or More\",\"UnitTypeKey\":\"SCK666806Group_1\"},{\"UnitTypeActualRent\":1995,\"UnitTypeBedsTotal\":4,\"UnitTypeType\":\"4 Bedroom Or More\",\"UnitTypeKey\":\"SCK666806Group_2\"}]
Architectural Style Side by Side
Structure Type Frame
Schools
Elementary Schools Dodge
Middle Schools Wilbur
High Schools North
School District Wichita School District (Usd 259)
Others
Financing Conventional
Read Less Info
Want to know what your home might be worth? Contact us for a FREE valuation!

Our team is ready to help you sell your home for the highest possible price ASAP
"My job is to find and attract mastery-based agents to the office, protect the culture, and make sure everyone is happy! "