

Bought with Alliance Realty
$455,000
$455,000
For more information regarding the value of a property, please contact us for a free consultation.
5 Beds
3 Baths
3,131 SqFt
SOLD DATE : 05/13/2026
Key Details
Sold Price $455,000
Property Type Single Family Home
Sub Type Single Family Residence
Listing Status Sold
Purchase Type For Sale
Square Footage 3,131 sqft
Price per Sqft $145
Subdivision Juniata Crossing
MLS Listing ID 20261279
Sold Date 05/13/26
Style Contemporary,Ranch
Bedrooms 5
Full Baths 3
HOA Fees $70/mo
Year Built 2026
Annual Tax Amount $4
Tax Year 2025
Lot Size 8,712 Sqft
Property Sub-Type Single Family Residence
Source flinthills
Property Description
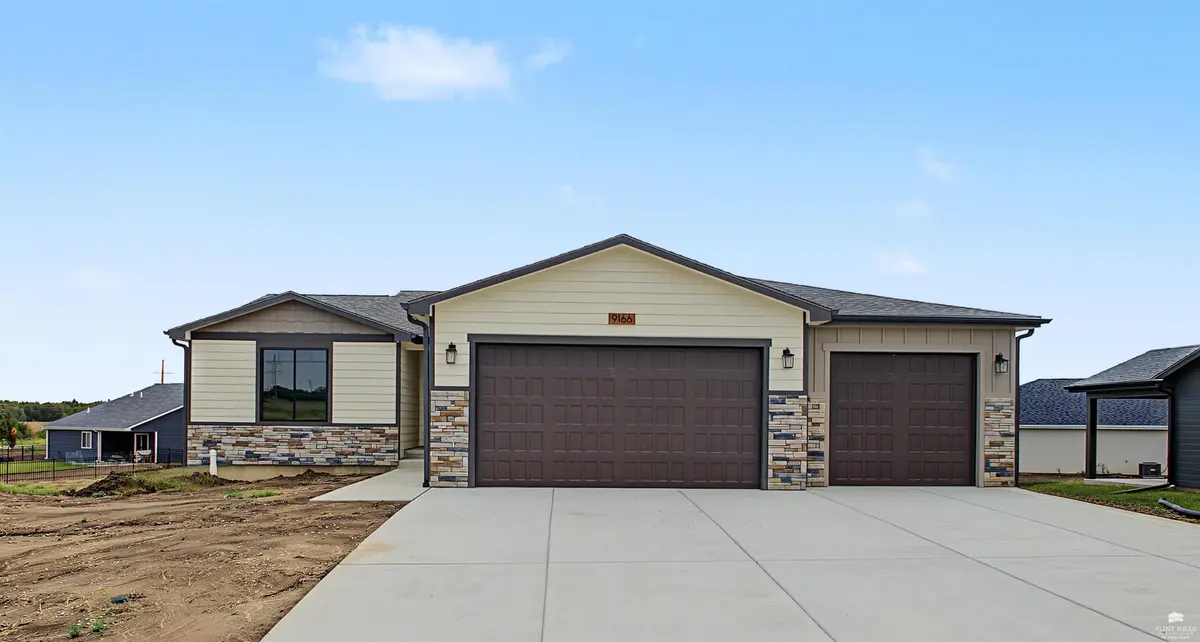
Welcome home to this gorgeous 5-bed (with possible 6th), 3-bath, daylight basement home in Juniata Crossing. Just across the road from the new school, Oliver Brown Elementary! Main level features 3 bedrooms, 2 bathrooms, open concept floor plan w/ vaulted ceilings, fireplace, & spacious partial covered deck. Kitchen features Walk-In Pantry, Granite, & farm sink. Primary Bedroom features vaulted ceiling, EnSuite Bathroom w/ tiled shower, & large walk-in closet. Finished basement includes additional family room, 2 bedrooms, full bathroom with the potential for a 6th bedroom. 3-Car Garage allows for an abundance of additional storage. One-Year Warranty Available from Thornton Construction - a local & reputable builder. Additional lots & floor plans available, call Megan Thornton at 785-313-4004 for further details or to schedule your showing today.
Location
State KS
County Pottawatomie
Rooms
Basement Daylight, Finished
Interior
Interior Features Eat-in Kitchen, Garage Door Opener(s), Primary Bathroom, Primary Bedroom Walk-In Closet, Pantry, Vaulted Ceiling(s), Ceiling Fan(s)
Heating Natural Gas
Cooling Central Air
Flooring Tile
Fireplaces Type One, Living Room
Exterior
Parking Features Triple, Attached
Garage Spaces 3.0
Fence None
Pool None
Roof Type Asphalt,New
Building
Building Age New Construction
Structure Type Hardboard Siding,Stone Accent
Schools
Elementary Schools Oliver Brown Elementary
Middle Schools Dwight D. Eisenhower
High Schools Manhattan High School
School District Manhattan-Ogden Usd 383
Read Less Info
Want to know what your home might be worth? Contact us for a FREE valuation!

Our team is ready to help you sell your home for the highest possible price ASAP

"My job is to find and attract mastery-based agents to the office, protect the culture, and make sure everyone is happy! "