



$495,000
$500,000
1.0%For more information regarding the value of a property, please contact us for a free consultation.
5 Beds
3 Baths
3,253 SqFt
SOLD DATE : 10/26/2026
Key Details
Sold Price $495,000
Property Type Single Family Home
Sub Type Single Family Onsite Built
Listing Status Sold
Purchase Type For Sale
Square Footage 3,253 sqft
Price per Sqft $152
Subdivision Crescent Lakes
MLS Listing ID SCK678771
Sold Date 10/26/26
Style Traditional
Bedrooms 5
Full Baths 3
HOA Fees $30
Total Fin. Sqft 3253
Year Built 2014
Annual Tax Amount $8,376
Tax Year 2025
Lot Size 10,018 Sqft
Acres 0.23
Lot Dimensions 10299
Property Sub-Type Single Family Onsite Built
Source sckansas
Property Description
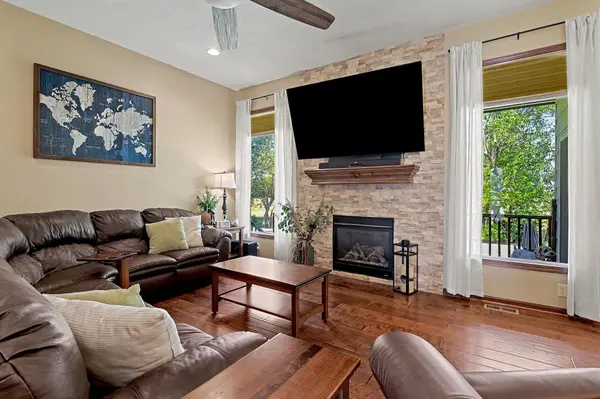
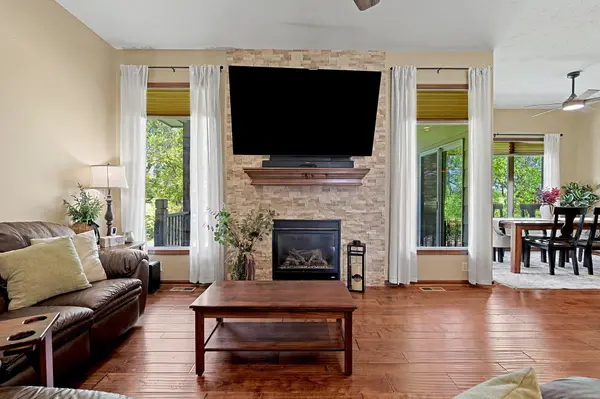
Space, privacy, and entertaining come together beautifully in this 5-bedroom, 3-bath home in Crescent Lakes. Built in 2014, the open main floor features engineered hardwood flooring, 10-foot ceilings, new LED ceiling fans, and a stacked-stone gas fireplace. The kitchen is equipped with granite countertops, a gas range, stainless steel appliances, and a walk-in pantry. The split-bedroom layout places the primary suite privately off the kitchen, complete with a tiled walk-in shower with seat, double granite vanity, water closet, and a spacious walk-in closet connected directly to the main-floor laundry. Downstairs, you'll find a large rec room with a built-in wet bar, sink, reverse osmosis system, two additional bedrooms, a full bath, and extra storage. Outside, enjoy a covered composite deck, expansive newer concrete patio, fenced yard, and private tree-lined backdrop. Crescent Lakes offers a pool, walking path, and playground with convenient access to Central Park and the YMCA.
Location
State KS
County Butler
Direction Central and Andover Rd, East on Central to second left on Crescent Lakes Dr (North), turn right (North) on Woodstone Dr, follow around curve East, house on left (North side) 1002 N Woodstone Dr.
Rooms
Basement Finished
Kitchen Island, Pantry, Gas Hookup, Granite Counters
Interior
Interior Features Ceiling Fan(s), Walk-In Closet(s), Window Coverings-All
Heating Floor Furnace, Gas
Cooling Central Air, Electric
Flooring Hardwood
Fireplaces Type One, Glass Doors
Fireplace Yes
Appliance Dishwasher, Disposal, Microwave
Heat Source Floor Furnace, Gas
Laundry Main Floor, Separate Room
Exterior
Parking Features Attached
Garage Spaces 3.0
Utilities Available Sewer Available, Natural Gas Available, Public
View Y/N Yes
Roof Type Composition
Street Surface Paved Road
Building
Lot Description Standard
Foundation Full, View Out
Above Ground Finished SqFt 1703
Architectural Style Traditional
Level or Stories One
Schools
Elementary Schools Sunflower
Middle Schools Andover Central
High Schools Andover Central
School District Andover School District (Usd 385)
Others
HOA Fee Include Gen. Upkeep for Common Ar
Monthly Total Fees $30
Security Features Security Lights,Smoke Detector(s)
Read Less Info
Want to know what your home might be worth? Contact us for a FREE valuation!

Our team is ready to help you sell your home for the highest possible price ASAP
"My job is to find and attract mastery-based agents to the office, protect the culture, and make sure everyone is happy! "