


$401,900
$405,700
0.9%For more information regarding the value of a property, please contact us for a free consultation.
4 Beds
3 Baths
2,150 SqFt
SOLD DATE : 10/30/2026
Key Details
Sold Price $401,900
Property Type Single Family Home
Sub Type Patio Home
Listing Status Sold
Purchase Type For Sale
Square Footage 2,150 sqft
Price per Sqft $186
Subdivision Bridger At Central Addition - Crescent Creek
MLS Listing ID SCK671473
Sold Date 10/30/26
Style Traditional
Bedrooms 4
Full Baths 3
HOA Fees $125
Total Fin. Sqft 2150
Year Built 2026
Annual Tax Amount $86
Tax Year 2025
Lot Size 6,969 Sqft
Acres 0.16
Lot Dimensions 7199
Property Sub-Type Patio Home
Source sckansas
Property Description
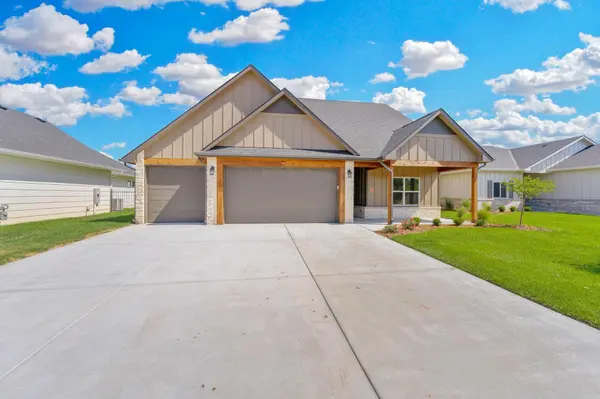
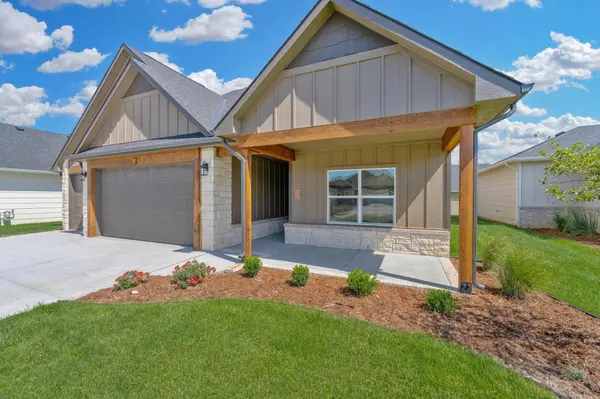
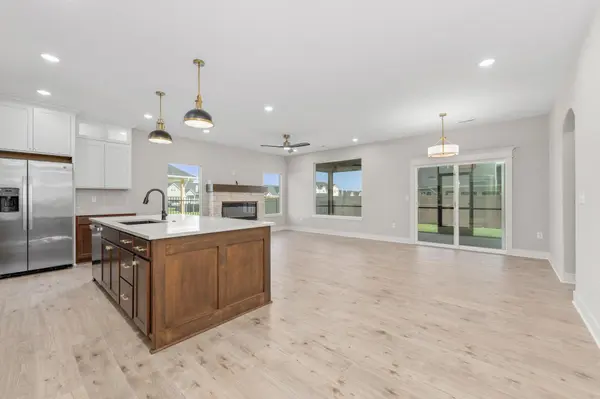
Welcome to Crescent Creek, a brand-new community in the heart of West Wichita, conveniently located off Central just east of 135th Street North. This zero-entry patio home features The Bennett I floor plan with 2,150 sq. ft., 4 bedrooms, 3 bathrooms, and a 3-car garage. Step inside to a modern, open layout designed for both comfort and entertaining. The gourmet kitchen includes quartz countertops, custom cabinetry, stainless steel appliances, a gas range with vented hood, a large eating bar, and a walk-in pantry. The spacious living room features a 50" electric fireplace and plenty of room to relax. The primary suite offers a large walk-in closet and a private bath with dual sinks and a walk-in shower. A main floor flex room, counted as a bedroom, provides the perfect space for a bedroom, home office, or whatever fits your lifestyle. Upstairs, a versatile loft includes its own bedroom/bathroom and walk-in closet—ideal for guests, or additional living space. Enjoy outdoor living on the 23' x 10' covered patio overlooking a fully fenced yard with sprinkler system. Low-maintenance living is easy with an HOA of $125/month, covering lawn care, irrigation, trash service, sidewalks, and lakes. Future amenities will include a pool, clubhouse, pickleball court, and playground. General and special taxes have not yet been fully assessed. Specials are estimated at $311/month. All information is deemed reliable but not guaranteed. Features may change during construction. Extra features recently included- a storm shelter in the garage, insulated, sheetrocked and painted garage, and a screened in porch.
Location
State KS
County Sedgwick
Direction West on Central from 119th to Rainbow Lake, North to 1st Ct. (This is east of 135th on the north side of Central. It is not updated on GPS maps yet.)
Rooms
Basement None
Kitchen Eating Bar, Pantry, Range Hood, Electric Hookup, Gas Hookup, Quartz Counters
Interior
Interior Features Ceiling Fan(s), Walk-In Closet(s)
Heating Forced Air, Gas
Cooling Central Air, Electric
Fireplaces Type One, Living Room, Electric
Fireplace Yes
Appliance Dishwasher, Disposal, Microwave, Refrigerator, Range
Heat Source Forced Air, Gas
Laundry Main Floor, Separate Room, 220 equipment
Exterior
Parking Features Attached, Opener, Zero Entry
Garage Spaces 3.0
Utilities Available Sewer Available, Natural Gas Available, Public
View Y/N Yes
Roof Type Composition
Street Surface Paved Road
Building
Lot Description Cul-De-Sac
Foundation None, Slab
Above Ground Finished SqFt 2150
Architectural Style Traditional
Level or Stories One and One Half
Schools
Elementary Schools Apollo
Middle Schools Eisenhower
High Schools Dwight D. Eisenhower
School District Goddard School District (Usd 265)
Others
HOA Fee Include Lawn Service,Trash,Other - See Remarks,Gen. Upkeep for Common Ar
Monthly Total Fees $125
Read Less Info
Want to know what your home might be worth? Contact us for a FREE valuation!

Our team is ready to help you sell your home for the highest possible price ASAP
"My job is to find and attract mastery-based agents to the office, protect the culture, and make sure everyone is happy! "